
Last updated November 17, 2026
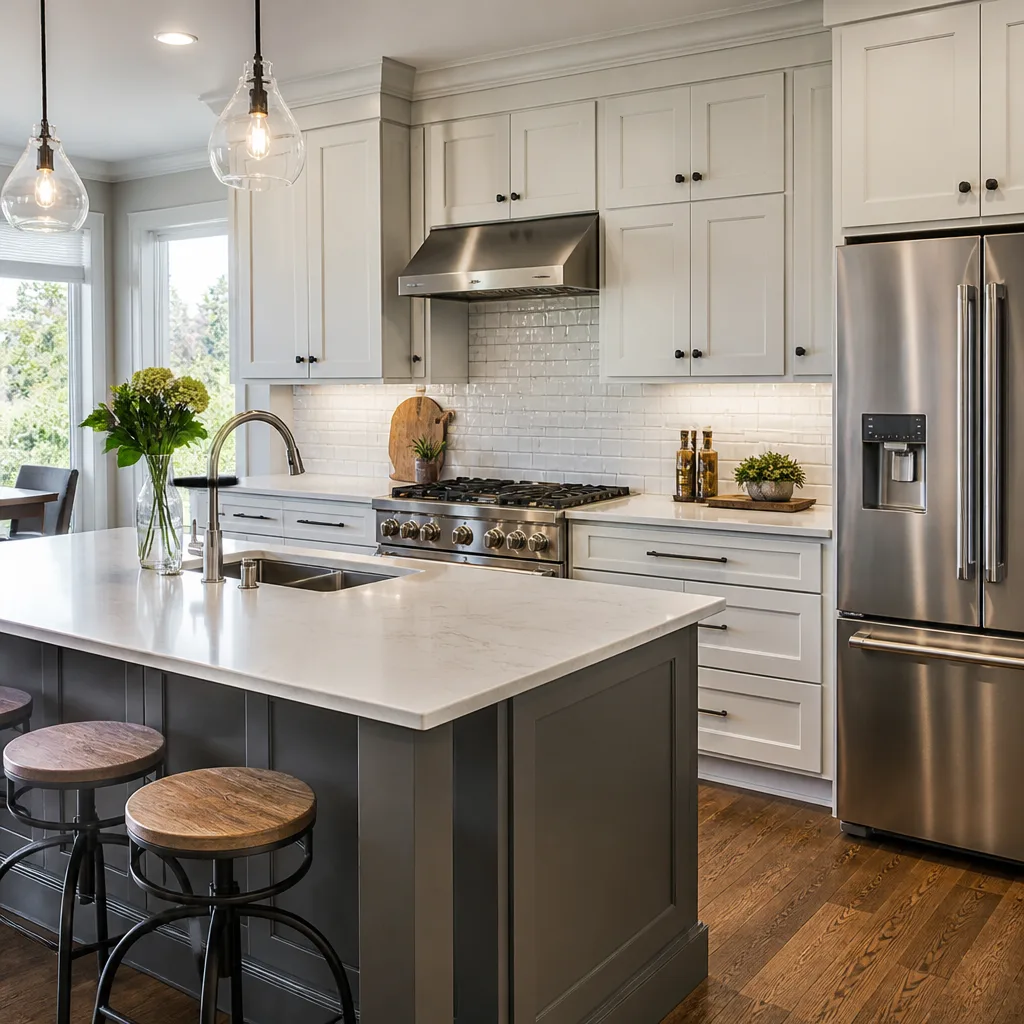 Shaker
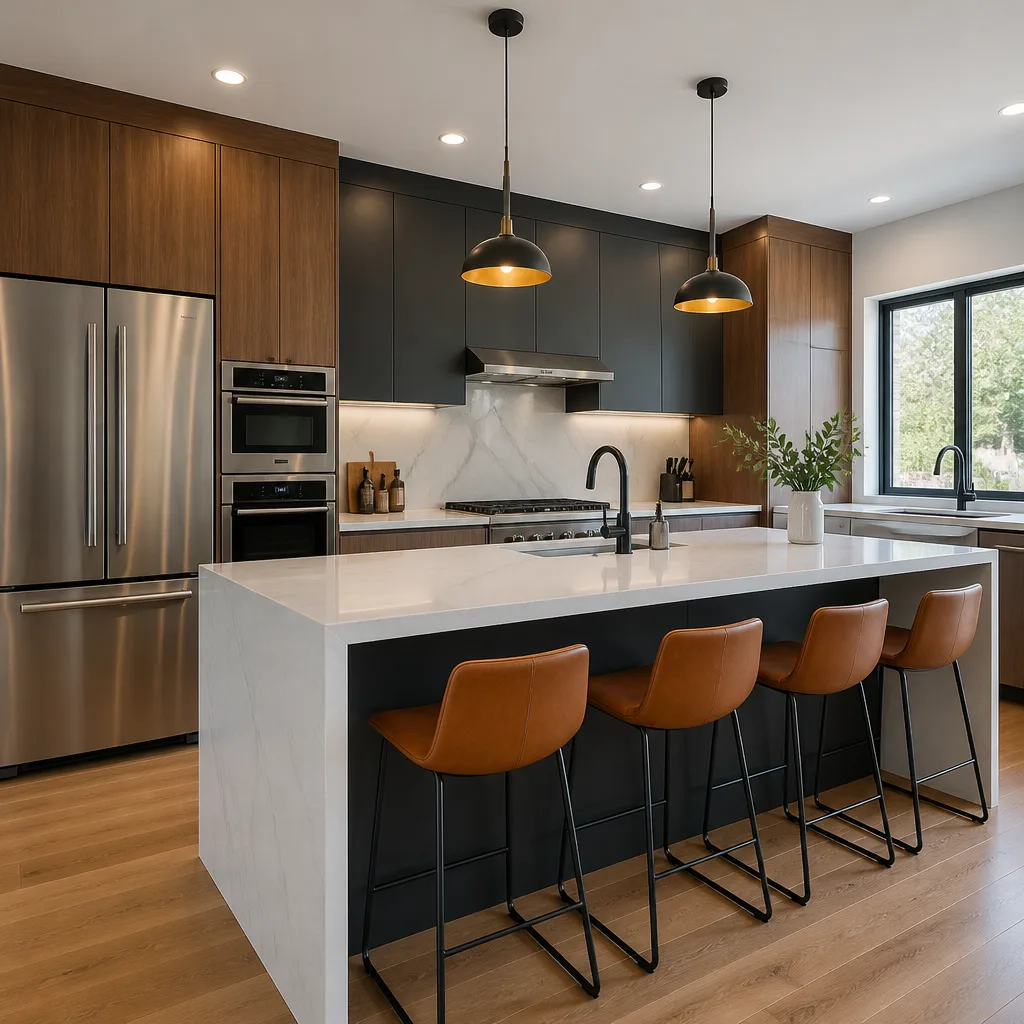 Modern flat-panel
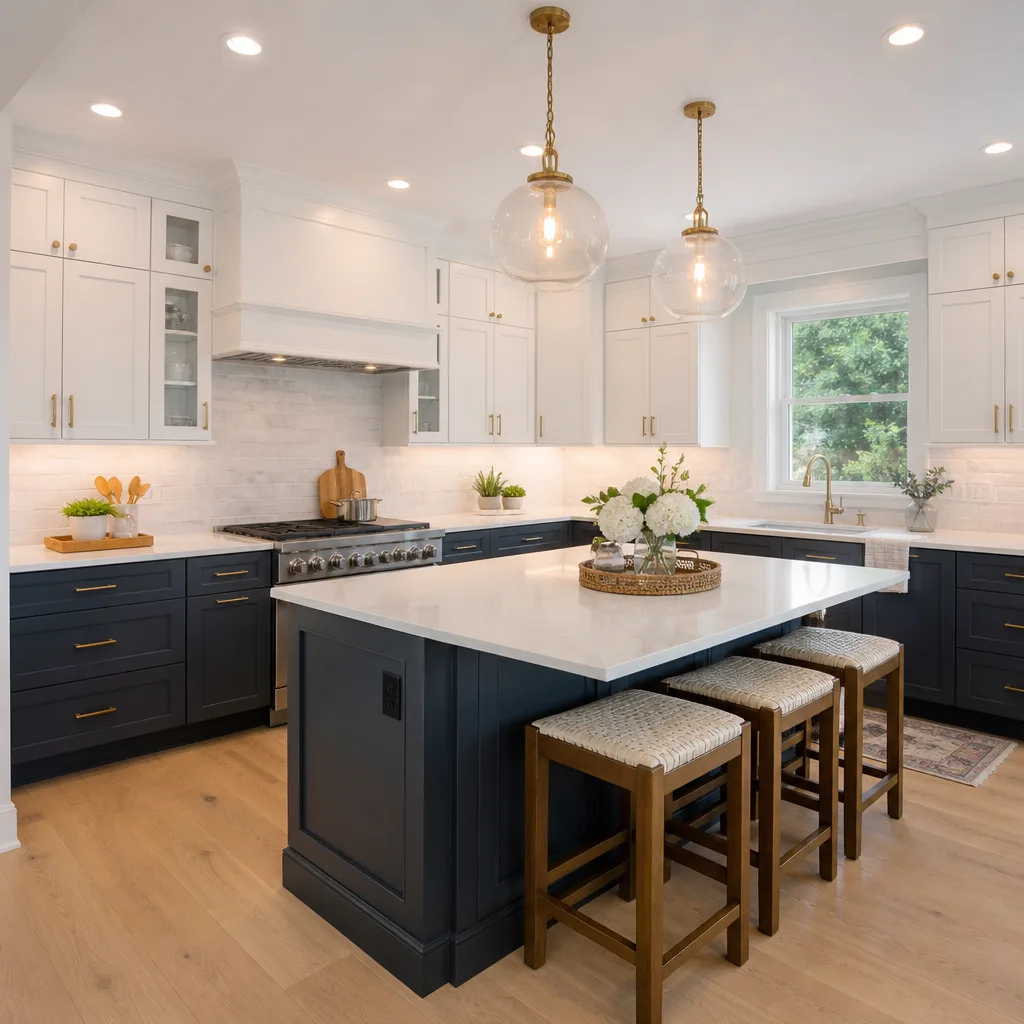 Two-tone cabinets
 KraftMaid
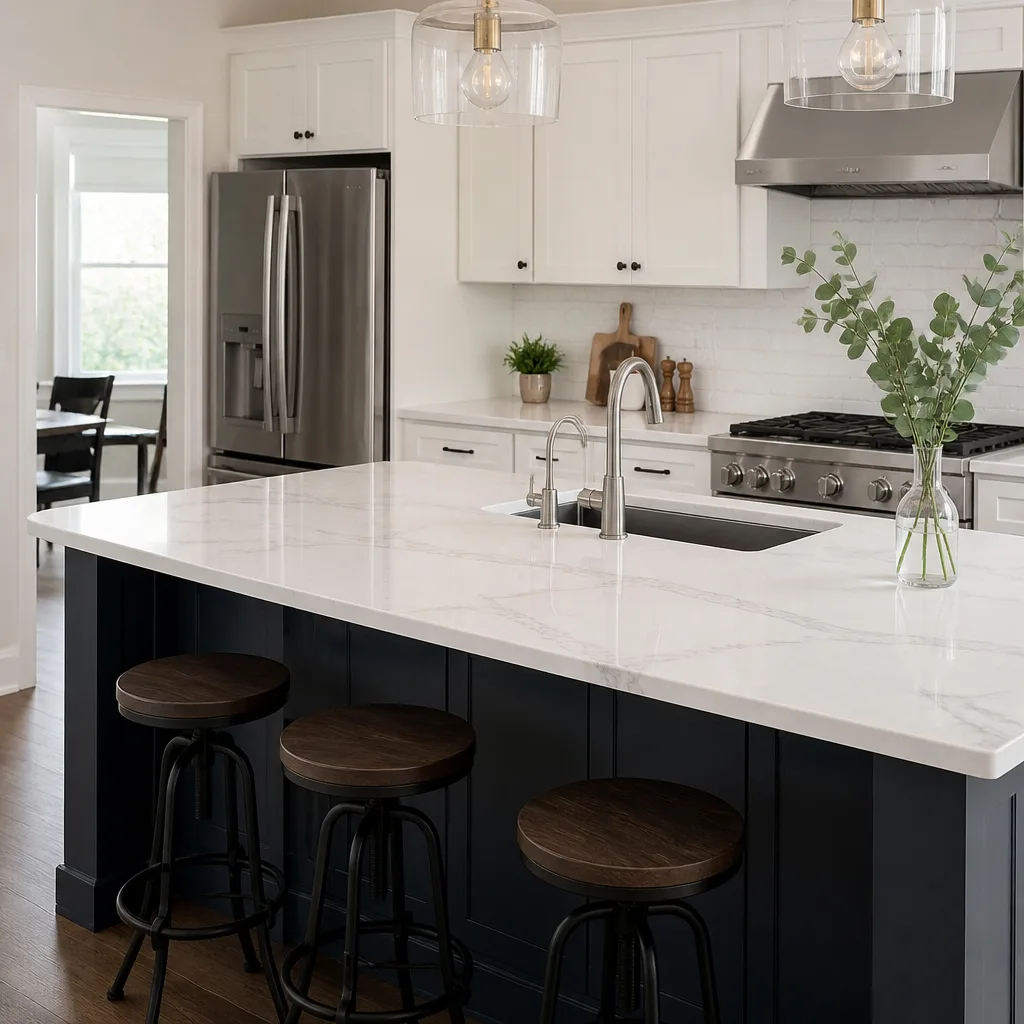 Cambria quartz
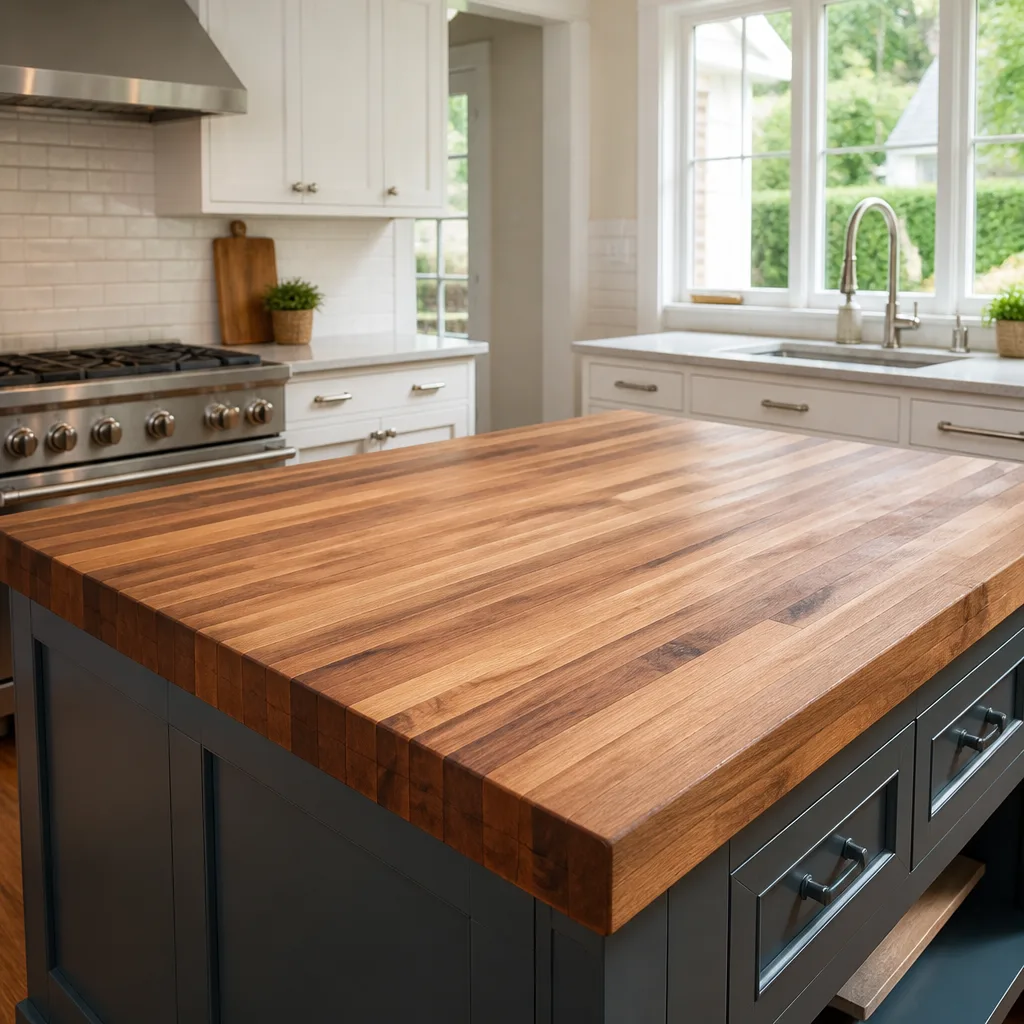 Butcher block
 Open shelving
Free design consultation - KraftMaid and Wellborn cabinet lines, Cambria and Silestone surfaces, and every tier from refacing to full custom laid out side by side
Kitchen Remodeling Permits, Codes & Inspections in Henderson, NV: What You Need to Know
Here’s the part most homeowners don’t expect: the simple island upgrade you pictured – an outlet for the stand mixer, a prep sink for the vegetables – can pull three separate permit types in Henderson. Electrical, plumbing, and often a structural review, all for one island. And the stakes run past the inspection itself. Unpermitted electrical work has a way of surfacing during a Clark County property transfer, sometimes years later, sometimes at the worst moment in a sale. This guide walks through exactly which kitchen scopes trigger permits in Henderson, how the review and inspection sequence actually runs, and what to gather before demo day.
Quick Answer
In Henderson, any kitchen remodel that adds or relocates electrical circuits, moves plumbing rough-in, relocates a gas line, removes a structural wall, or upgrades the electrical panel requires a building permit and inspections. Cosmetic work – painting, refacing, swapping a faucet in the same spot, replacing a countertop over existing cabinets – generally does not. A true like-for-like swap in the same location often skips the permit; move that same fixture 18 inches for a new cabinet run and you’ve crossed into permitted work.
Styles & brands we work with
- Shaker
- Modern flat-panel
- Two-tone cabinets
- KraftMaid
- Cambria quartz
- Butcher block
- Open shelving
Table of Contents
- Which Kitchen Remodel Scopes Require Permits in Henderson?
- What Does “Like-for-Like” Replacement Actually Mean?
- How Long Does the Henderson Permit Review Take?
- What Does the Inspection Sequence Look Like?
- How Unpermitted Work Affects Insurance and Title
- What to Gather Before Demo Day
- HOA Approval in Anthem and Green Valley
- What to Expect From Your Contractor
Which Kitchen Remodel Scopes Require Permits in Henderson?
Henderson operates under Clark County’s amended version of the International Residential Code, with the city’s own building review layered on top. The practical result: the trigger isn’t how big the remodel feels, it’s whether the work touches a regulated system. A full cosmetic refresh with new cabinet doors and a countertop swap can sail through without a permit. A modest island addition that involves a circuit and a drain line cannot.
These scopes definitively require permits in Henderson:
- Electrical panel upgrades or replacements. Any change to the service panel, including increasing capacity to support a new range or double oven, requires review and inspection.
- New or relocated electrical circuits. Adding dedicated circuits for a refrigerator, dishwasher, microwave, or island outlets means pulling a permit.
- Plumbing rough-in changes. Moving a sink, adding a prep sink, relocating a dishwasher drain, or rerouting supply lines all qualify.
- Gas line relocation or extension. Moving a gas range, adding a gas cooktop in a new location, or extending a line for any appliance.
- Structural wall removal or modification. Removing any wall requires verification of whether it’s load-bearing, and that verification itself goes through the city.
- New window or door openings in exterior walls. Changing the size or location of an exterior opening.
If your project is a straight kitchen remodeling scope with new cabinetry, countertops, and fixtures in existing locations, you may not need a permit at all. The key word is “existing.” The moment a location shifts, the permit question changes. Our technicians have up to 14 years of experience reading these scopes, and the pattern is consistent: homeowners are surprised more often by small moves than by big ones.
What Does “Like-for-Like” Replacement Actually Mean?
Like-for-like means the new fixture goes in the same location, connects to the same rough-in, and draws from the same existing circuit as the old one. Move the fixture, change the rough-in, or add load to the circuit, and it’s no longer like-for-like – it’s an alteration, and alterations get permits.
Consider a dishwasher. Replacing a failed dishwasher with a new model in the same slot, connected to the same drain and the same circuit, typically doesn’t require a permit in Henderson. Now move that dishwasher 18 inches down the cabinet run to make room for a wider pantry cabinet. The drain reconnects, the supply reroutes, and the electrical connection shifts. That’s a plumbing alteration and an electrical alteration, both of which sit under the permit umbrella.
The same logic applies across the kitchen:
- A faucet swap in the same holes is like-for-like; adding a second faucet for a prep sink is not.
- A countertop replacement over existing base cabinets is like-for-like; adding a waterfall edge that requires new support framing may not be.
- A range replacement in the same spot with the same fuel is like-for-like; switching from electric to gas is not.
- Refacing cabinet doors and drawer fronts is like-for-like; removing a wall to expand the kitchen is a structural alteration.
This distinction matters most in older Henderson homes where the kitchen has been reconfigured at some point. If a prior remodel moved a sink and never pulled a permit, your current like-for-like swap may reveal the earlier work during inspection. Worth knowing before you start, not after.
How Long Does the Henderson Permit Review Take?
Residential kitchen permit review through the Henderson Building & Safety Department typically runs from a couple of weeks to several weeks depending on scope and how complete the submittal is. A clean application with full plans and load calculations moves faster than one that gets returned for corrections. Structural work, panel upgrades, and gas line changes attract more review attention than a simple plumbing relocation.
How the timeline actually unfolds, as a general sequence:
- Submittal. Your contractor files the application with plans, a scope narrative, and supporting documentation. Incomplete submittals stall here.
- Plan review. The city reviews the electrical, plumbing, structural, and mechanical elements. Corrections, if any, come back as comments.
- Correction cycle. Responding to comments adds time. A well-prepared submittal avoids this step almost entirely.
- Permit issuance. Once approved, the permit is issued and work can begin.
- Rough-in inspections. Electrical, plumbing, and framing rough-in are inspected at defined points before drywall closes the walls.
- Final inspection. After cabinets, countertops, and fixtures are installed, the final inspection closes the permit.
Here’s where Henderson schedules get interesting. Desert heat affects how contractors stage work, and the summer months compress the practical window for anything involving exterior walls or open-door deliveries. If your project will run through July or August, build extra cushion into the schedule for inspection windows that slip. In our experience, the homeowners who plan their remodel around the permit calendar rather than the other way around end up with fewer delays and less frustration.
The single biggest lever on timeline is the contractor’s familiarity with the Henderson review process. A contractor who routinely submits complete packages moves faster than one learning the forms on your project.
What Does the Inspection Sequence Look Like?
The inspection sequence follows the order work physically happens. Rough-in inspections come after the rough work is installed and before walls close. Final inspections come after everything is installed and functional. Skipping a rough-in inspection and covering the work is one of the most expensive mistakes a kitchen remodel can make.
The typical sequence for a Henderson kitchen remodel that touches multiple systems:
- Demolition and site verification. Old cabinets, countertops, and fixtures come out. The inspector or contractor verifies existing conditions against the plans.
- Structural inspection. If a wall is being removed or modified, framing and any new beams are inspected before drywall.
- Electrical rough-in inspection. New circuits, panel work, and any re-routed wiring are inspected with the walls open.
- Plumbing rough-in inspection. New or relocated drain and supply lines are inspected and often pressure-tested before the walls close.
- Gas line inspection. If a gas line was relocated or extended, it’s inspected and tested before the appliance is connected.
- Insulation and drywall inspection. Wall cavities are checked before drywall goes up.
- Final inspection. Cabinets, countertops, fixtures, outlets, and appliances are all checked as installed and functional. The permit closes.
The rough-in stage is where the schedule actually hinges. If your cabinets are ordered and won’t arrive for weeks, the rough-in inspections can happen during that window, keeping the project moving. Cabinet brands like Wellborn and KraftMaid typically carry lead times that align well with a rough-in-to-final-inspection timeline when the order is placed early. That’s a coordination question, and it’s one of the reasons the cabinet installation phase should never be scheduled until permit timing is confirmed.
How Unpermitted Work Affects Insurance and Title
Unpermitted kitchen work creates two problems that don’t show up until years later: an insurance gap and a title flag. Both are avoidable with a permit, and neither is worth the short-term savings.
On the insurance side, if a fire, water leak, or gas incident traces back to unpermitted electrical or plumbing work, the insurer can dispute the claim. That’s not a scare tactic. It’s how policies typically read. Kitchen fires are among the most common residential fire sources, and electrical work is a frequent cause. An unpermitted outlet added for a new island appliance is exactly the kind of detail an adjuster will notice.
On the title side, Clark County property transfers now flag unpermitted improvements with more regularity than they did a decade ago. A buyer’s inspection or a title search can surface a kitchen that was reconfigured without permits, and the resolution is rarely simple. Options typically include retroactive permitting, removal of the unpermitted work, or a price reduction at closing to cover the buyer’s risk. None of them compare favorably to pulling the permit upfront.
Henderson homes that have been through multiple owners are the most vulnerable. A kitchen remodeled in the 1990s without permits may have been fine then and problematic now, especially if it involved electrical or plumbing alterations. When we walk a kitchen in a Henderson neighborhood like Green Valley or Anthem, one of the first things we check is whether the existing layout matches the original permit history. Sometimes it does. Sometimes the kitchen has been through three iterations, and the permit record only shows one.
What to Gather Before Demo Day
Before any demolition begins, three things should be in hand: the existing electrical panel capacity, the original plumbing rough-in location, and any HOA approval documentation if your community requires it. Missing any of these can stall a project mid-demo, which is the most expensive time to stall.
Electrical panel capacity is the first item. Adding a new circuit for a double oven or an island outlet draws from the panel’s available capacity. If the panel is already near its limit, the project may need a panel upgrade, which is a separate permit and a separate review. Better to know this before demo than after the old appliances come out.
The original plumbing rough-in location matters because it tells you what’s actually behind the wall. In a kitchen that’s been remodeled before, the drain and supply lines may not be where the original building plans show them. Knowing the actual rough-in before you plan the new island location prevents the mid-project discovery that the prep sink you wanted would require cutting into a slab.
Documentation to have ready before demo day:
- Existing electrical panel capacity and available breaker slots.
- Original plumbing rough-in location, verified against existing conditions.
- Original permits on file, if any.
- HOA approval documentation, if your community requires it.
- Contractor’s permit application and scope narrative.
In our experience, the documentation step is where Henderson kitchen projects either run smoothly or develop friction. A well-documented project is also easier to insure and easier to sell later. If you’re working with a Kitchen Remodeling Henderson team that handles cabinets, surfaces, and fixtures together, the documentation can be gathered as a single package rather than three separate contractor requests.
HOA Approval in Anthem and Green Valley
Anthem and Green Valley communities in Henderson sometimes layer HOA approval on top of the city permit. That’s a separate process with its own timeline, and it happens before work begins – not in parallel with it.
HOA approval typically covers changes visible from outside the home, but some communities extend it to any interior change that affects the structure or exterior envelope. An exterior wall change for a window or door is almost always an HOA matter. Interior-only cabinet and countertop work usually isn’t. The only way to know for sure is to read the HOA’s architectural guidelines and, when in doubt, submit before demo.
The friction point: HOA approval timelines can run longer than the city permit review, and a contractor who schedules demo before approval comes back risks a stop-work order. In communities with active architectural review committees, the best order of operations is HOA application first, city permit second, demo last.
Henderson homeowners who own in a community with an active HOA should also confirm whether the HOA requires a specific contractor credential or insurance certificate before approving an application. It’s a routine ask, but it’s the sort of thing that’s easier to handle at the start.
What to Expect From Your Contractor
A contractor who handles the Henderson permit process regularly doesn’t just submit forms. They verify existing conditions, flag scope gaps before demo day, and schedule rough-in inspections around cabinet delivery windows so the project stays on the calendar.
What a well-prepared contractor should deliver on a permitted kitchen remodel:
- Existing panel capacity and plumbing rough-in verified before the estimate is final.
- Permit application submitted with a complete scope narrative, not a generic form.
- Rough-in inspection scheduling that aligns with the cabinet order timeline.
- Written line-item estimates, so scope changes show up in writing rather than as surprises.
- Final inspection coordination, so the permit closes without a follow-up visit months later.
Single-contractor coordination matters here more than in a cosmetic refresh. When cabinets, countertops, and fixtures come from a single team, the permit scope is a single narrative. When they come from three contractors, the permit scope gets split across three applications, three timelines, and three chances for a scope gap. That gap is where most kitchen projects develop problems, and it’s the reason we handle cabinets, surfaces, and fixtures together.
Common Mistakes to Avoid
- Assuming cosmetic means “no permit.” A cosmetic swap that moves a fixture location is not cosmetic. Replacing a faucet in the same holes is; adding a prep sink in a new spot is not, and treating it as cosmetic opens the door to a failed final inspection.
- Scheduling demo before HOA approval in Anthem or Green Valley. A stop-work order mid-demolition is one of the most expensive outcomes in a Henderson kitchen remodel, and it’s entirely avoidable with a few weeks of upfront HOA work.
- Underestimating panel capacity. Adding a double oven, a wine fridge, or island outlets on a panel that’s already near capacity leads to a surprise panel upgrade after the permit review. Check the panel before the scope is final, not after the appliances arrive.
- Mixing up “like-for-like” with “looks the same.” A dishwasher and a wall oven that look similar in the showroom have completely different permit implications once you move them. The question isn’t what the appliance looks like, it’s what it connects to.
- Skipping the rough-in inspection to save time. Covering rough electrical or plumbing before inspection is one of the fastest ways to require a wall to be reopened. The inspection exists because the work is no longer verifiable once it’s inside drywall.
- Choosing a contractor unfamiliar with the Henderson permit process. The forms, the review cycle, and the inspection scheduling follow Henderson’s own procedure. A contractor learning the process on your project adds weeks, not days.
- Ignoring the permit record on an older Henderson home. A kitchen remodeled in the 1990s without permits can surface during a later title search. If you’re reworking the kitchen, confirm what’s on record before you tear anything out, and consider whether bringing the earlier work into compliance should be part of the current scope.
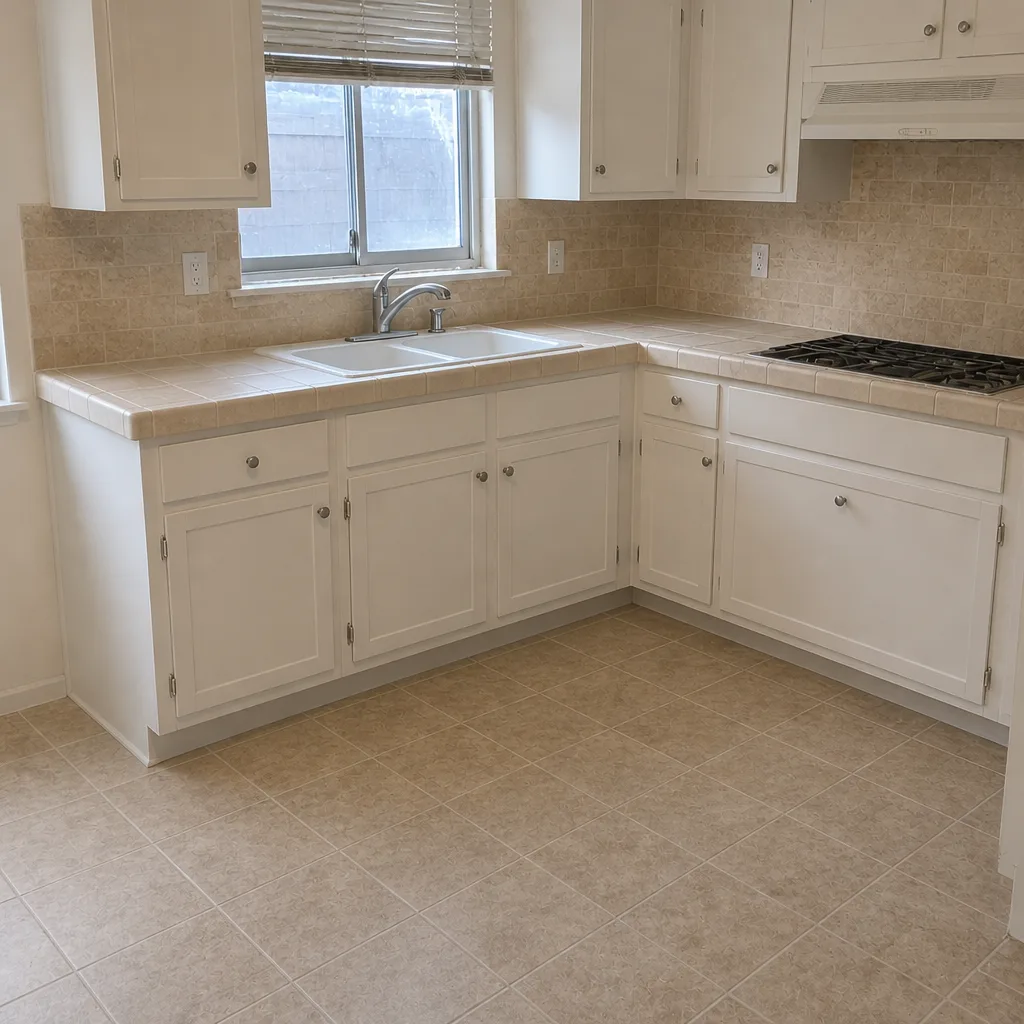
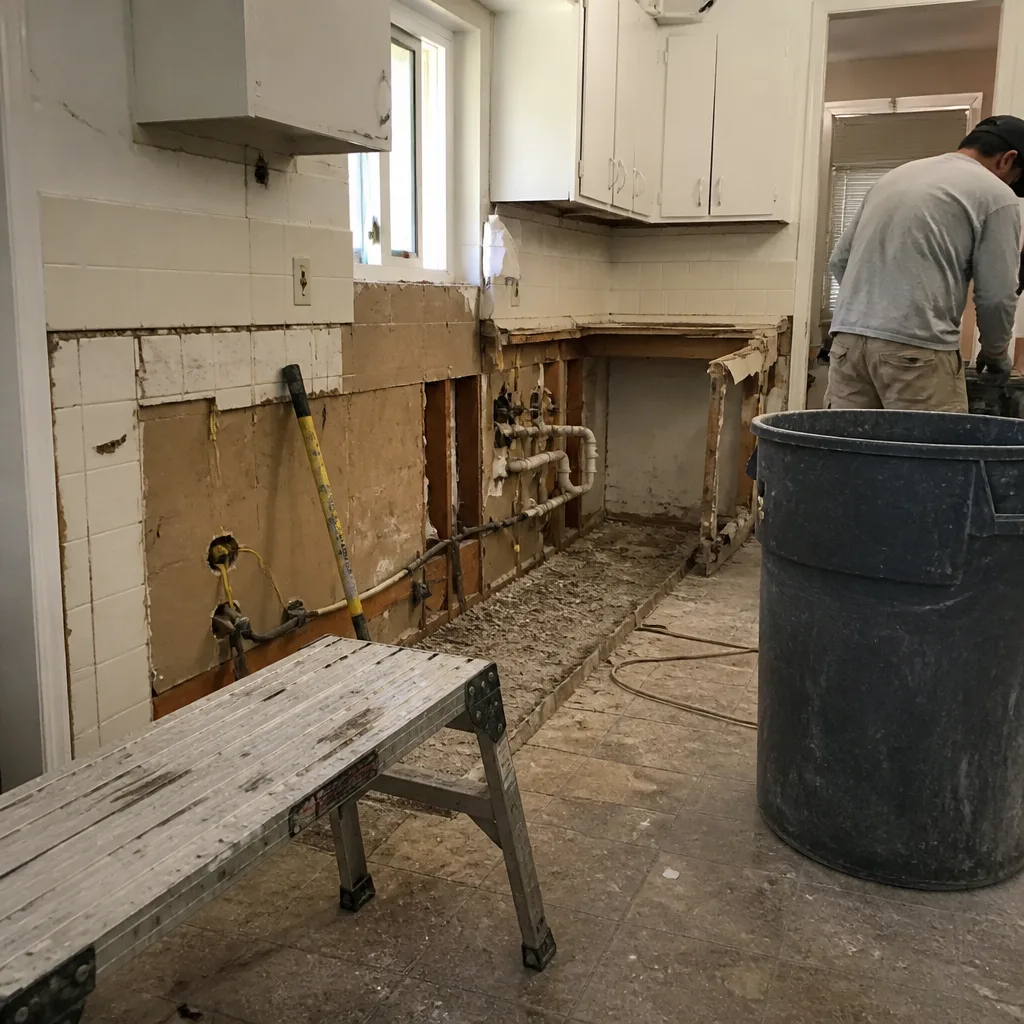
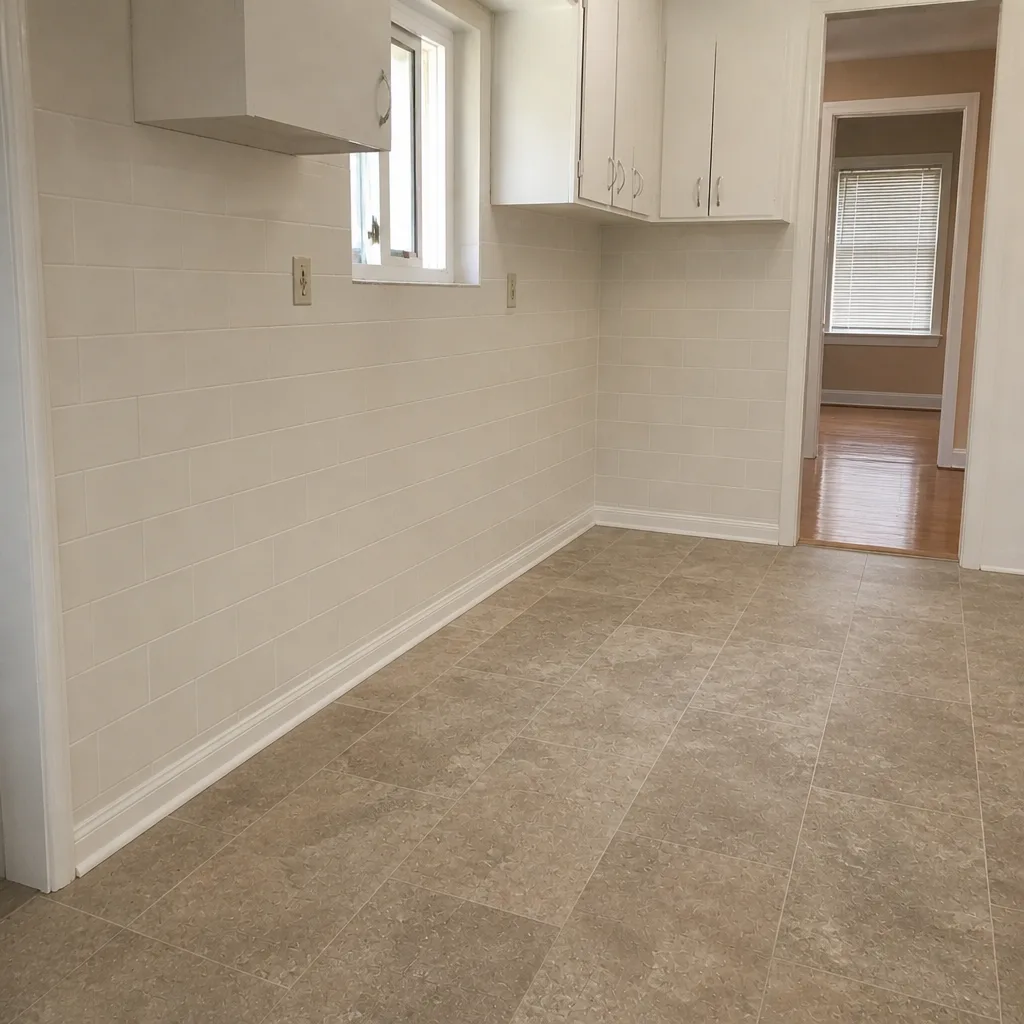
See the difference
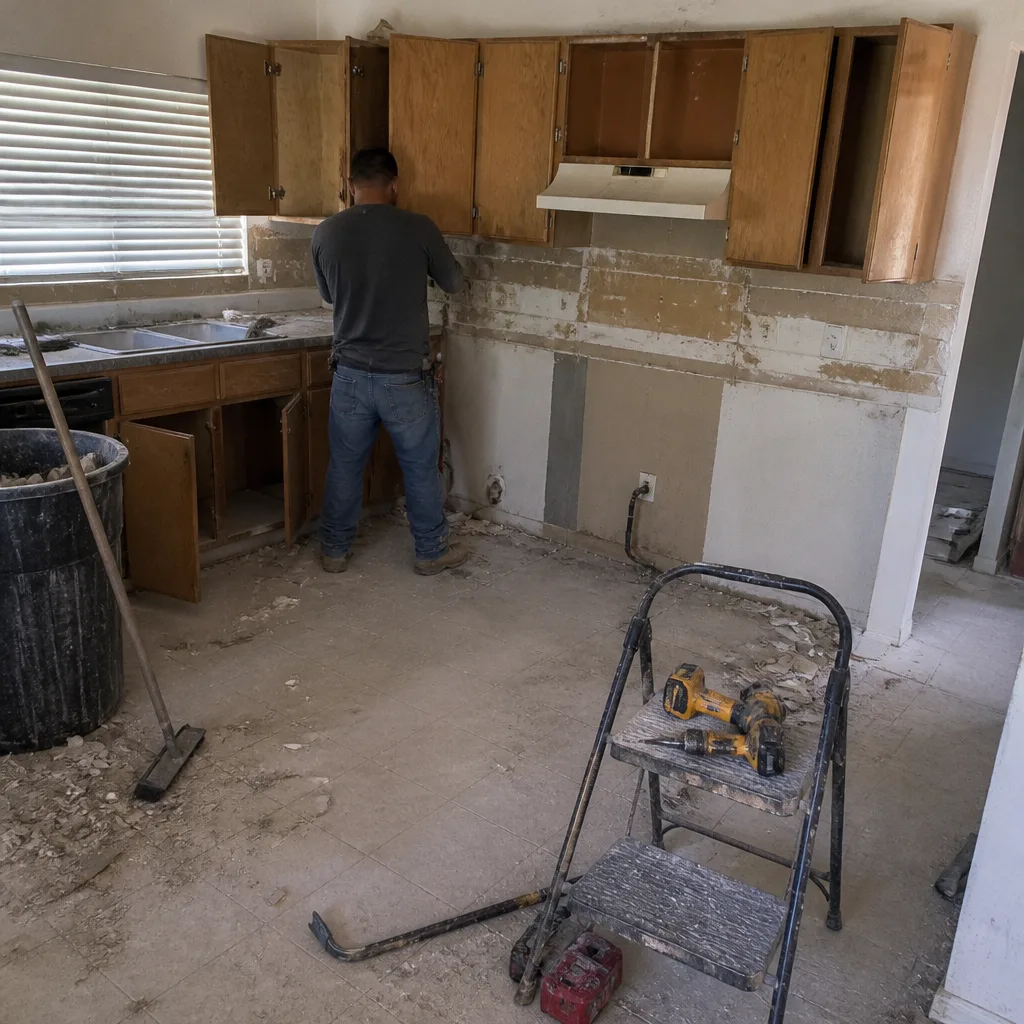 Before
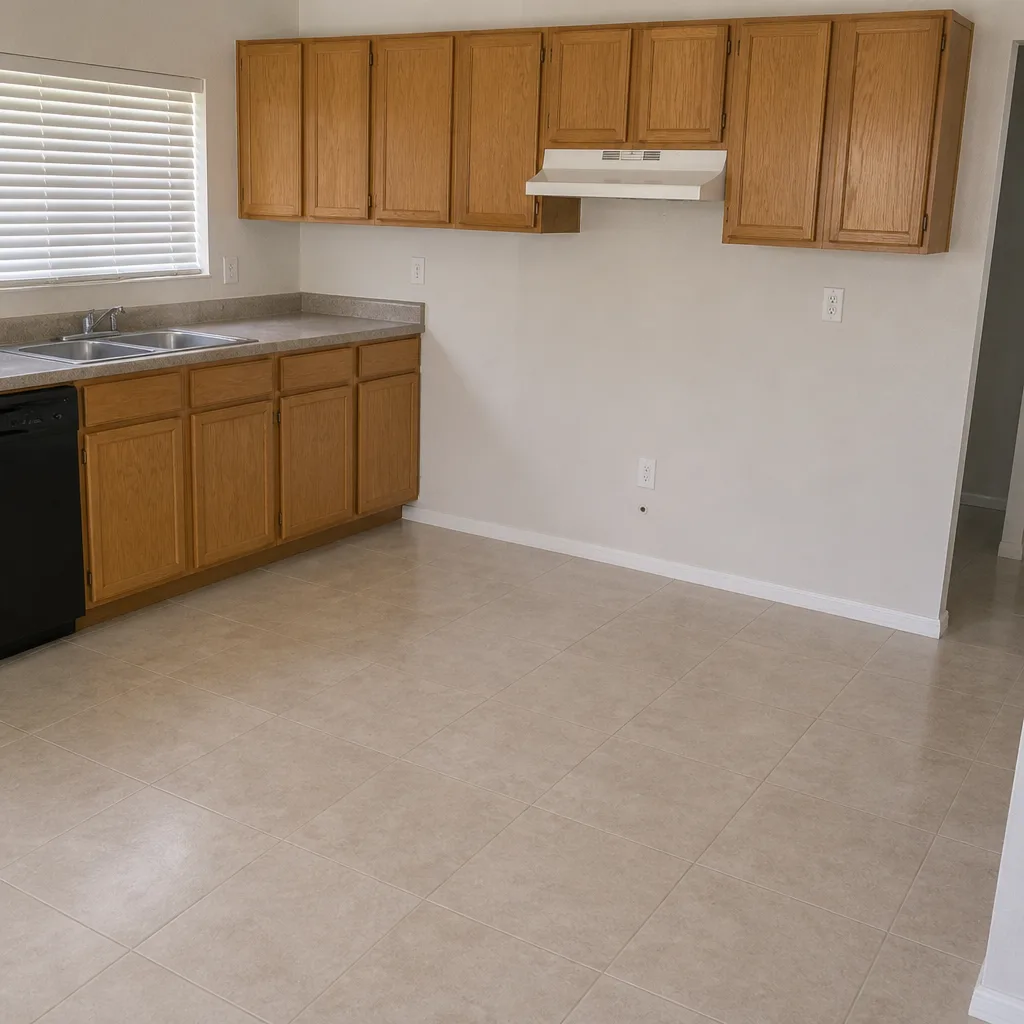 After
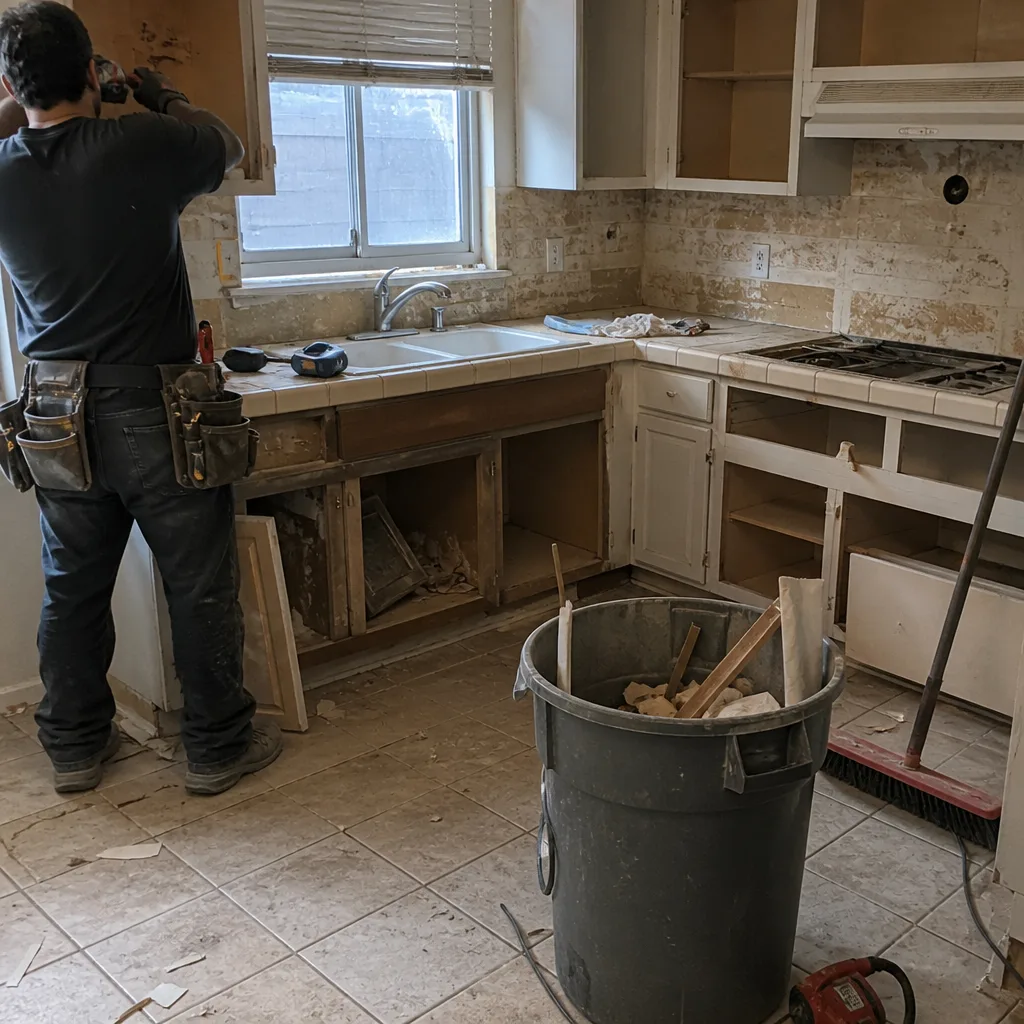 Before
 After
 Before
 After
When to Call a Professional
Call a kitchen professional when the scope involves any regulated system, when the layout is moving, or when the existing kitchen has been modified by a prior owner. Those three situations cover most of the permit complexity in Henderson, and they’re the ones where professional coordination pays for itself. Electrical, gas, and structural work should always be installed and inspected by licensed professionals – the safety stakes are real and the permit exists because of them.
If your project is a full remodel that includes cabinets, countertops, and fixtures, the contractor matters as much as the permit. We install KraftMaid and Wellborn cabinetry and coordinate surfaces from Cambria, Silestone, and Caesarstone under one scope, so the permit application matches the actual work rather than three separate contractor narratives. Kitchen Remodeling Henderson offers free estimates in Henderson – call (888) 397-6875. We answer 24/7. Fast dispatch from 7am to 7pm, Sunday through Friday.
Frequently Asked Questions
If the remodel involves electrical circuits, plumbing rough-in changes, gas line work, structural wall removal, or a panel upgrade, yes. Cosmetic refreshes with like-for-like swapouts in the same locations typically don’t require a permit. Call (888) 397-6875 for an exact quote – estimates are free.
A like-for-like replacement in the same location, same drain, and same circuit does not require a permit. Moving the dishwasher even 18 inches to clear a new cabinet run makes it a plumbing and electrical alteration, which does. Call (888) 397-6875 to talk through your specific layout.
Plan review through the Henderson Building & Safety Department typically runs from a couple of weeks to several weeks depending on scope and completeness. The permit itself is only part of the timeline; the rough-in and final inspection windows also factor into the overall project schedule. A complete submittal moves fastest. Call (888) 397-6875 for an exact quote.
It can. If a fire, water leak, or gas incident traces back to unpermitted electrical or plumbing work, an insurer may dispute the claim. The exposure usually surfaces only when there’s a claim, which is the worst time to discover it. Call (888) 397-6875 to confirm the permit status before you start.
Some communities do, especially for changes that affect the exterior envelope or structure. Interior-only cabinet and countertop work usually doesn’t trigger HOA review, but the guidelines vary by community. Confirm before demo. Call (888) 397-6875 for an exact quote.
The work may still pass a casual look, but it becomes a liability at resale and at claim time. Clark County property transfers now flag unpermitted improvements with more regularity, and the resolution typically costs more than the original permit. Call (888) 397-6875 to confirm the permit scope is right before the job begins.
The Bottom Line
Permits in a Henderson kitchen remodel aren’t paperwork – they’re the difference between a home that’s insurable, sellable, and structurally sound and one that carries hidden risk. The scopes that trigger permits are well-defined: electrical circuits and panels, plumbing rough-in changes, gas line work, structural wall changes, and exterior openings. Like-for-like replacement is genuinely permit-free, but “like-for-like” means same location, same connection, same circuit. HOA approval in Anthem and Green Valley comes before demo, not after. Documentation before demo day is the single best predictor of a smooth project. And a single contractor handling cabinets, surfaces, and fixtures together closes the scope gaps that cause most delays. Bring your questions. We answer 24/7. Fast dispatch from 7am to 7pm, Sunday through Friday.
If you’re ready to talk through the scope of your kitchen project and what it will require in Henderson, call (888) 397-6875 to schedule your free estimate. We’ll walk through the permit question, the inspection sequence, and the realistic timeline for your kitchen before you commit to anything.
Written by the team at Kitchen Remodeling Henderson.