
Last updated November 17, 2026
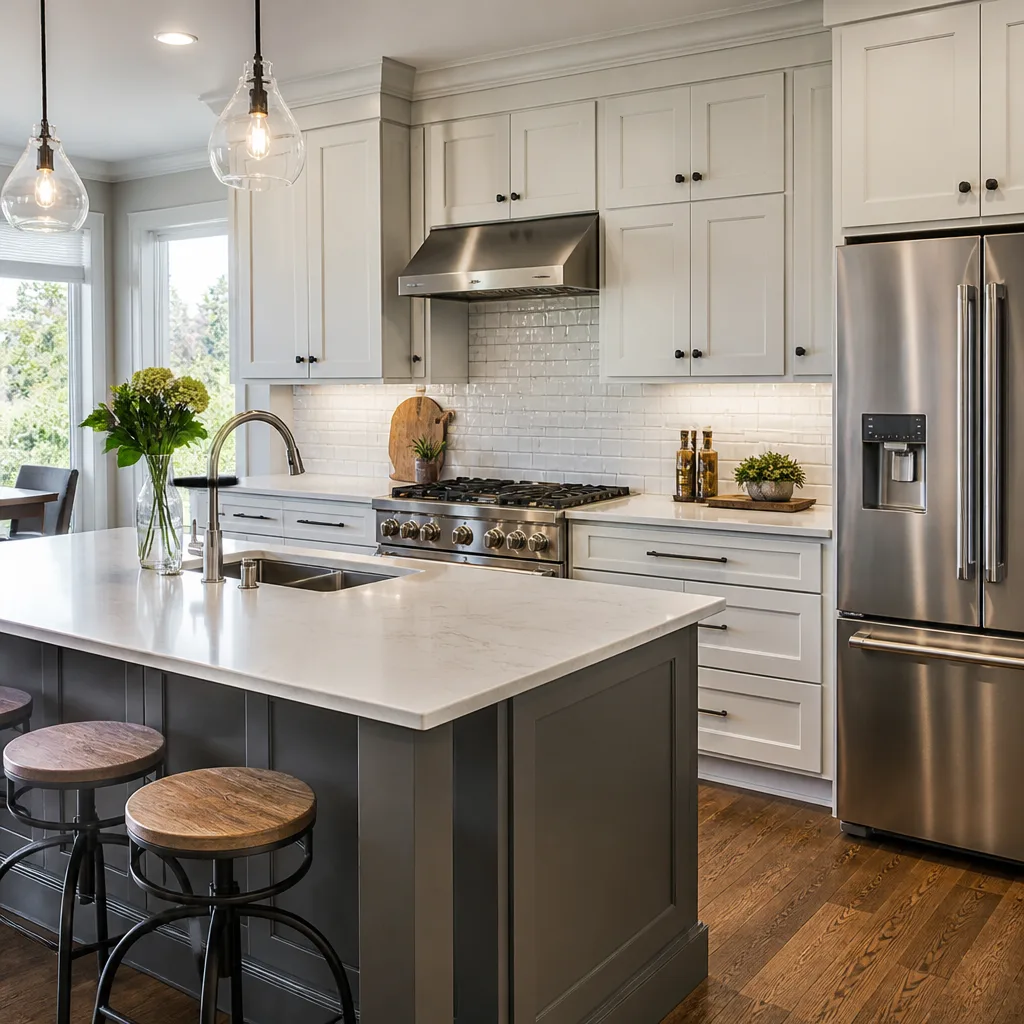 Shaker
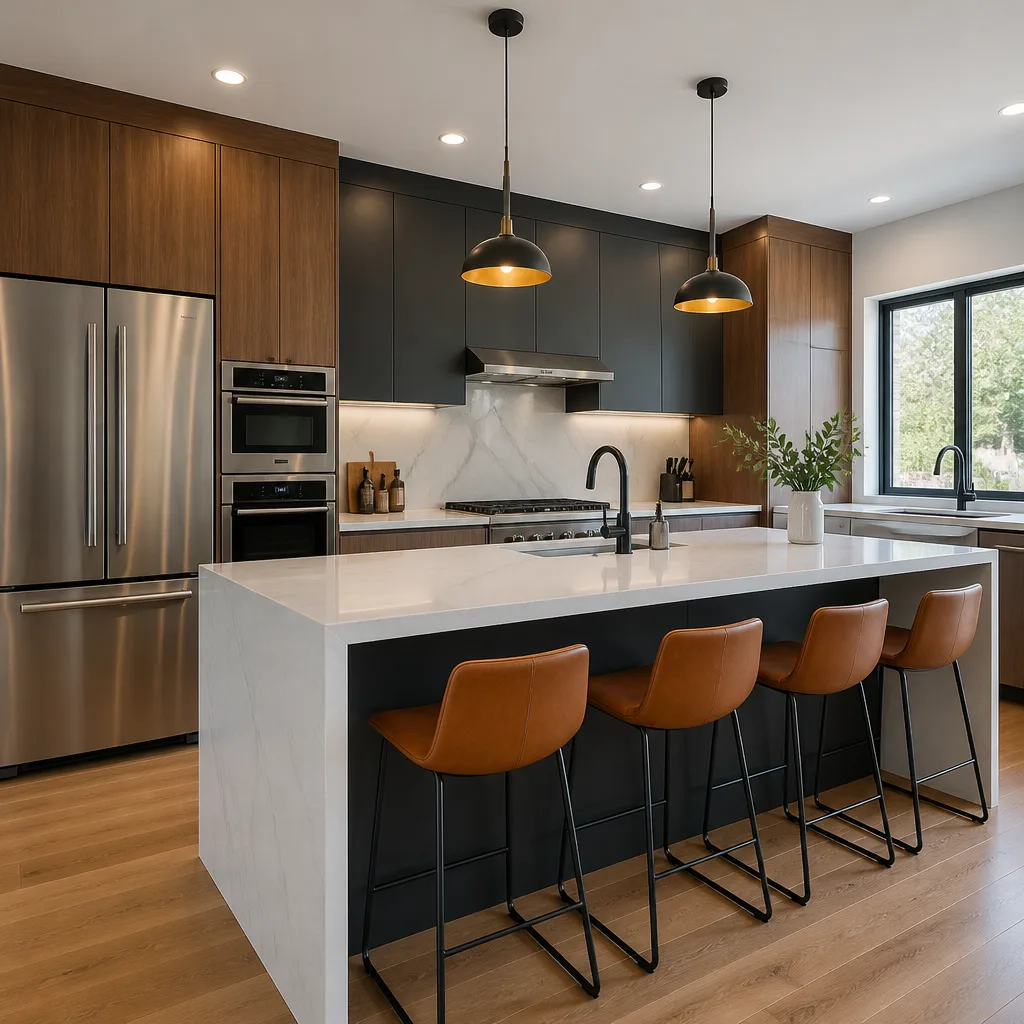 Modern flat-panel
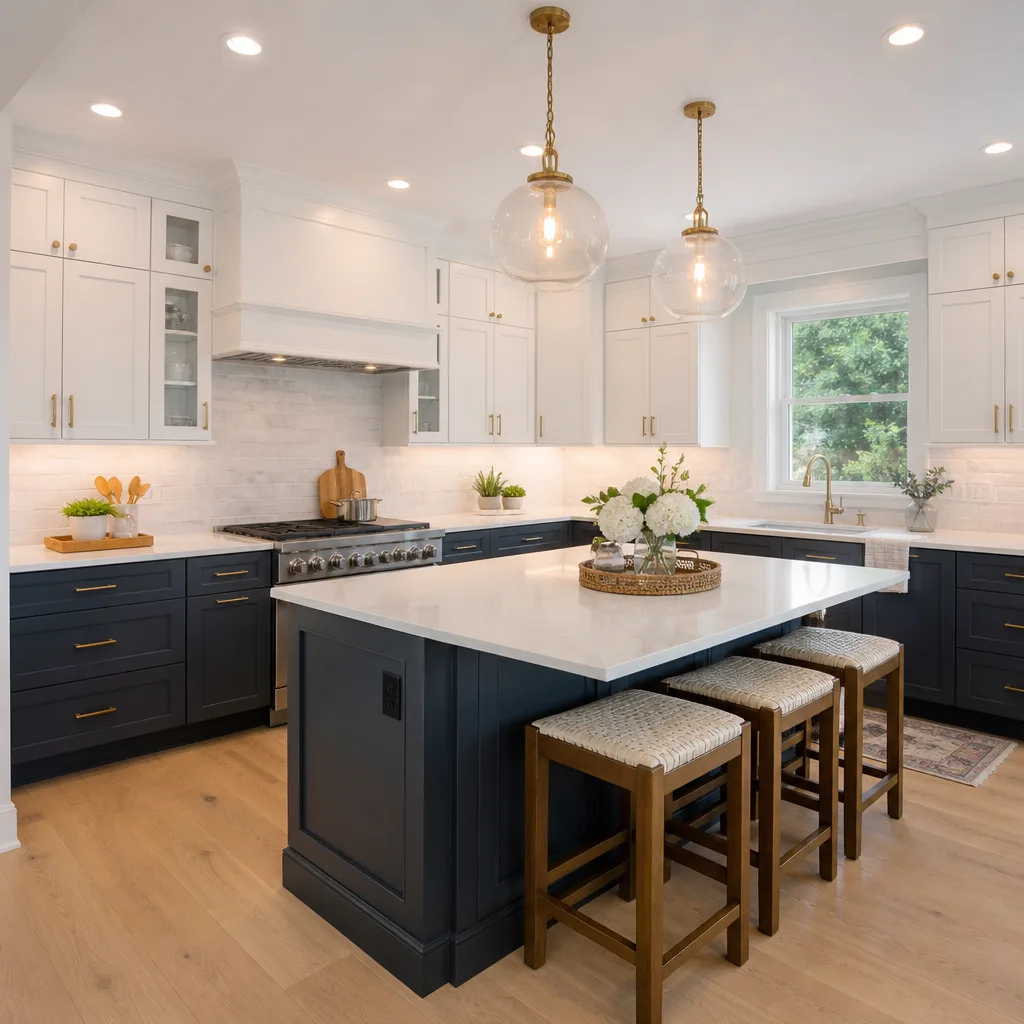 Two-tone cabinets
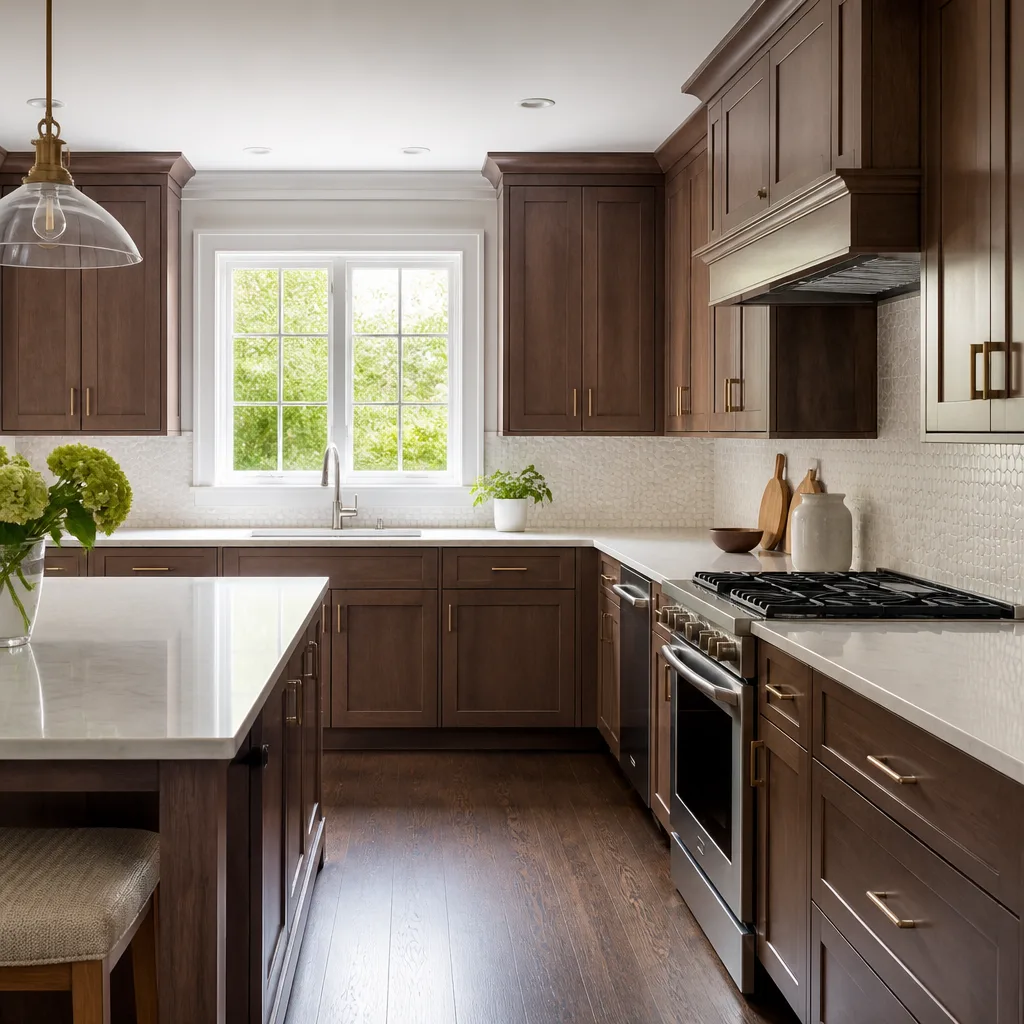 KraftMaid
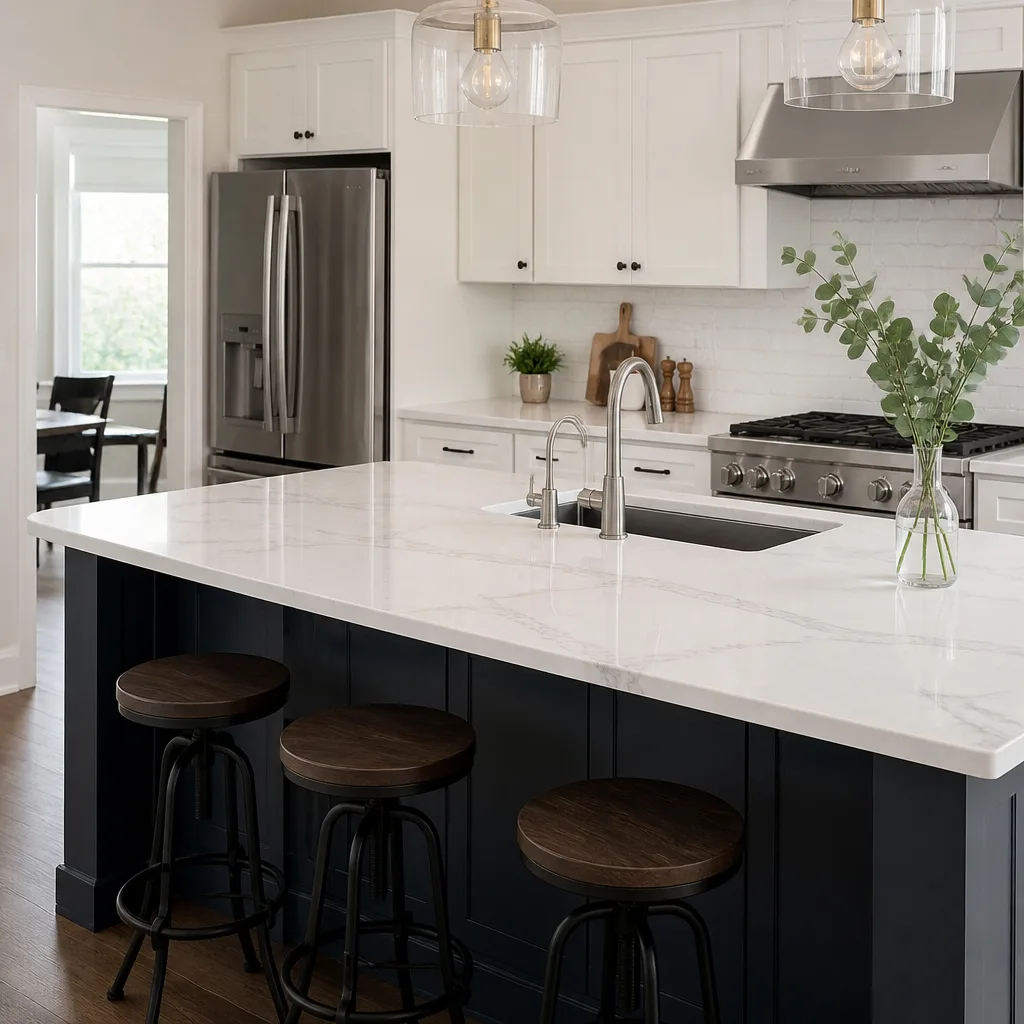 Cambria quartz
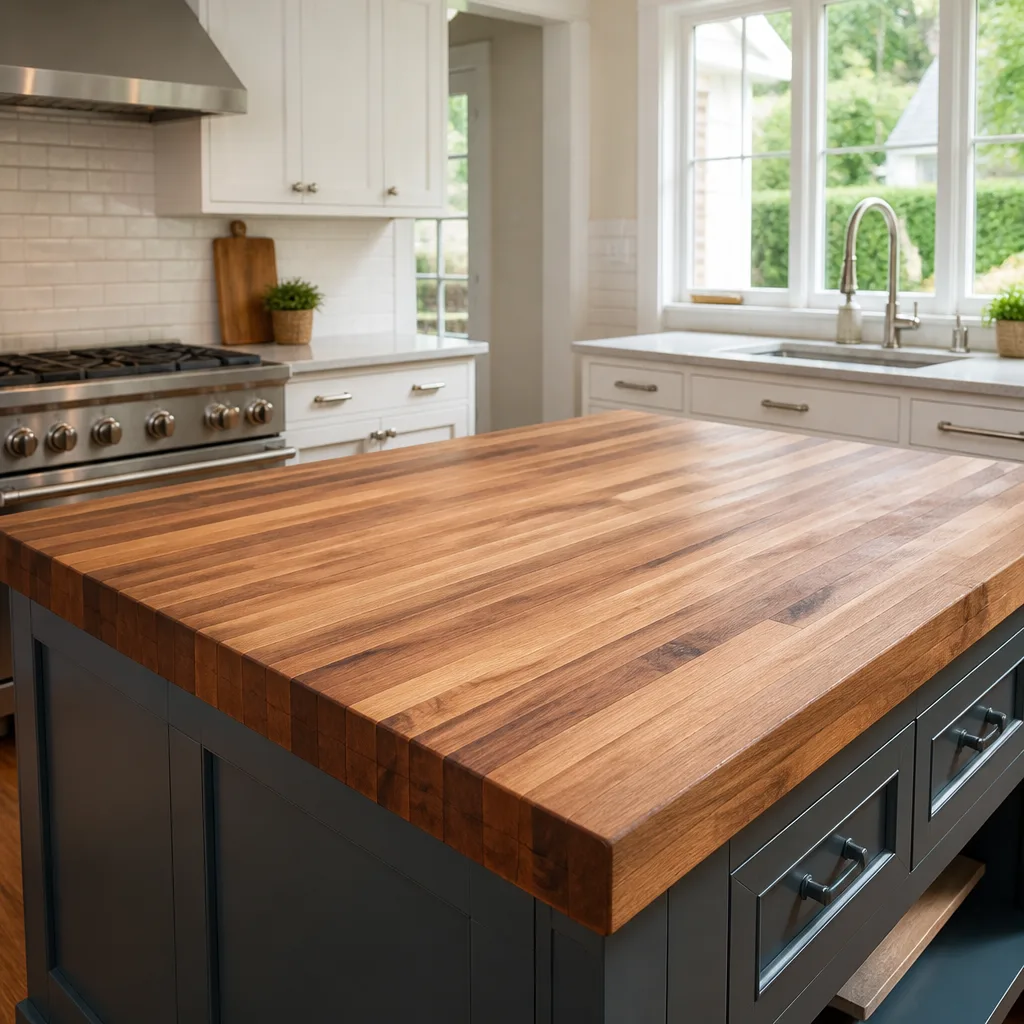 Butcher block
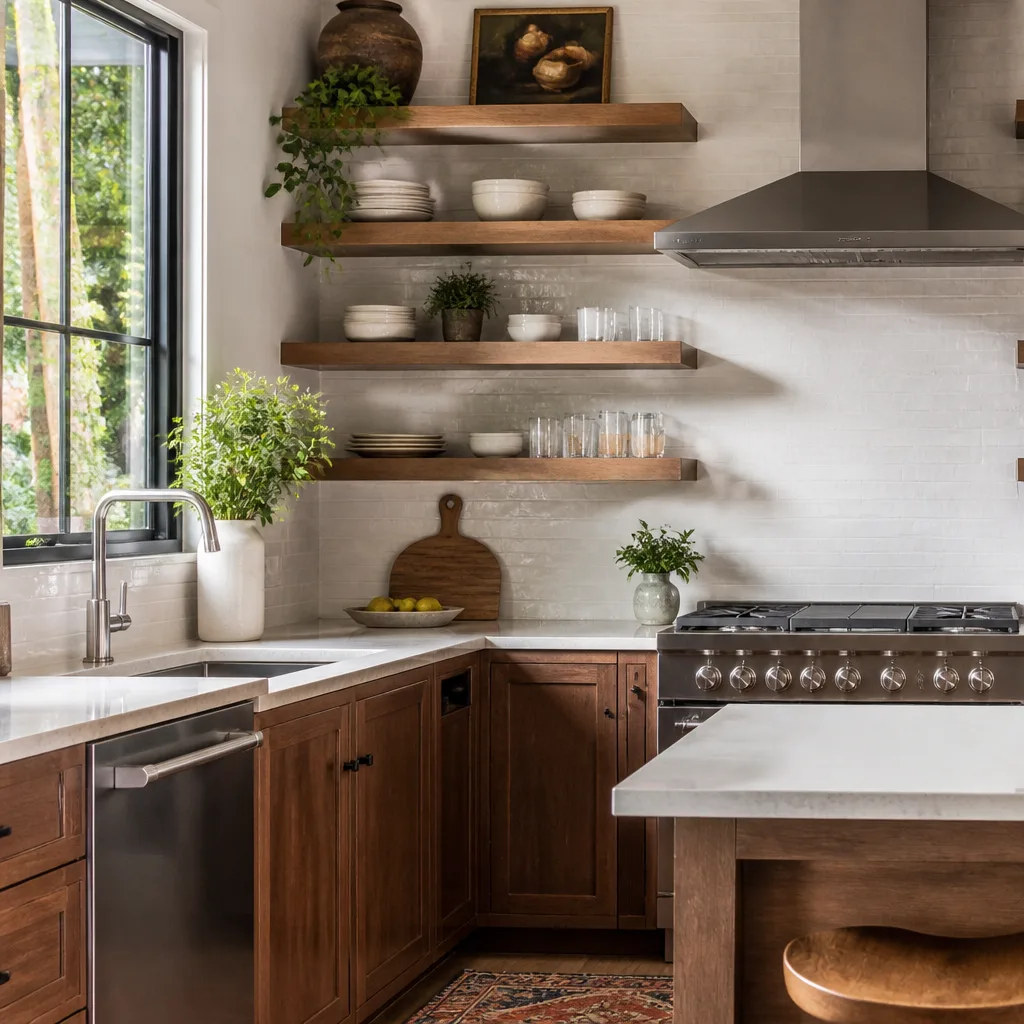 Open shelving
Free design consultation - KraftMaid and Wellborn cabinet lines, Cambria and Silestone surfaces, and every tier from refacing to full custom laid out side by side
The Complete Guide to Kitchen Remodeling in Henderson
Most Henderson homeowners begin a kitchen remodel by picking a countertop color. That one decision, made before cabinet depth and plumbing rough-in are confirmed, is responsible for a large share of the mid-project change orders we see. The surface looks right in the showroom, then the cabinet run can’t hold it, the dishwasher line is in the way, and the number on the contract moves. In this guide, we’ll walk you through the actual decision sequence a Henderson kitchen remodel demands: layout first, then cabinetry, then surface, then fixture, then tile. We’ll cover how the local climate and water affect material choices, how the dominant tract-home layouts around Anthem and Green Valley create predictable constraints, and how to sequence things so you’re not paying anyone to wait on inspections.
Quick Answer
A kitchen remodel in Henderson works best when you lock in the decision order before buying anything: finalize the layout, then choose your cabinet line, then pick the countertop material, then specify fixtures, then select tile. Skipping ahead, usually to a countertop color, is the most common cause of added cost. The Mojave climate and Henderson’s hard water should shape your sink, faucet finish, and grout choices as much as the look you want.
Styles & brands we work with
- Shaker
- Modern flat-panel
- Two-tone cabinets
- KraftMaid
- Cambria quartz
- Butcher block
- Open shelving
Table of Contents
- Why Henderson’s Water Changes Your Kitchen Material Choices
- How Henderson’s Tract-Home Layouts Shape Your Remodel
- The Henderson and Clark County Permit Timeline, Explained
- The Decision-Order Framework: Layout to Faucet
- Why Specifying Cabinet Brands Upfront Matters
- Choosing From Three Premium Surface Lines
- Matching Fixtures to Sinks, Cabinets, and Surfaces
- What a Henderson Kitchen Remodel Typically Costs
Why Henderson’s Water Changes Your Kitchen Material Choices
Henderson’s municipal water ranks among the hardest in the country, and that fact should influence your sink, faucet, and grout selections before you think about aesthetics. Hard water leaves mineral deposits, and those deposits are brutal on certain finishes and surfaces over time. When you’re planning kitchen remodeling, this isn’t a footnote. It’s a design input.
Here’s how hardness plays out in the decisions you’ll make:
- Faucet finish: Polished chrome and certain PVD-coated finishes hold up well against mineral spotting. Matte black and some brushed finishes show water spots more readily and need more wiping to keep looking clean. Moen and Kohler both offer finish lines engineered to resist spotting, so ask which specific finish you’re getting, not just the color.
- Sink material: A fireclay or cast iron sink with a durable enamel resists staining better than an unsealed composite in hard water. A Blanco sink in a hard-working finish is a sensible match for a Henderson kitchen that sees heavy use.
- Grout: Cement-based grout in a light color will show mineral haze fast. An epoxy grout or a darker tone handles Henderson water with far less scrubbing.
- Countertop edge and sealer: A quartz surface like Silestone or Caesarstone is non-porous, so hard water beads rather than soaking in. Natural stone needs sealing, and that seal needs refreshing more often in a hard-water household.
We raise this early because once a homeowner has a faucet in mind, it’s hard to talk them out of it even when the finish is a poor match for the water. It’s easier to start with the water and choose a finish that looks good and stays looking good. That’s part of why we install the fixtures we do, from lines with their own product warranties that protect you beyond the installation itself.
How Henderson’s Tract-Home Layouts Shape Your Remodel
The neighborhoods that define Henderson’s housing stock, Anthem, Green Valley, Seven Hills, and the surrounding 1990s and 2000s subdivisions, share a set of floor-plan patterns that create predictable structural constraints. Knowing them before design starts saves real money, because these aren’t surprises we discover mid-demo. They’re features of a generation of tract building.
What we see most often in these homes:
- Short cabinet runs against a shared wall: Many of these kitchens have a galley or L-shape with one run backed against a bedroom or garage wall. Moving that wall to open the kitchen means load-bearing questions and a permit, which changes both budget and timeline.
- Island feasibility: An island needs clear walkway around it, usually a minimum of about 42 inches on the working sides and a bit more where traffic passes. In a compact Green Valley kitchen, an island often doesn’t fit without removing a peninsula or reworking the sink wall. A narrow island or a peninsula rebuild is sometimes the honest answer.
- Plumbing rough-in location: The sink is usually under a window on an exterior wall, and the dishwasher sits beside it. If your new layout moves the sink, you’re moving the supply and drain, which is a plumbing change, not a cabinet swap.
- Ceiling height and soffits: Many of these homes have a drop soffit above the cabinets. Removing it gains height for taller cabinets but can expose ductwork or wiring, so it’s a design decision with a structural tail.
The 1990s through 2000s layouts are workable, and often quite good once updated. The point is to map the constraints first so the design lives within them. When you plan cabinet installation around a known wall and rough-in, the run lengths are correct the first time and the island either fits or it doesn’t, without guesswork after the order is placed.
The Henderson and Clark County Permit Timeline, Explained
Kitchen remodels in Henderson typically require a permit when you’re moving plumbing, electrical, or walls, and the permit and inspection sequence is a real scheduling factor. The timeline runs roughly in this order, and the goal is to have each decision made before the step that depends on it, not after. Most cities, including Henderson through Clark County, want a permit for structural and trade changes, so confirm the scope with the local building department before work begins.
- Scope and drawings: Decide what’s moving (plumbing, electrical, walls) and get drawings that show it. This is where layout gets locked.
- Permit application: Submit the application with the drawings. Review time varies with the workload at the building department, so build slack into your start date.
- Cabinet and surface orders: Place these after the layout is approved, so what arrives matches what was permitted. This is also where brand lead times enter the schedule.
- Demolition and rough-in: Tear-out, then plumbing and electrical rough-in, then the first inspection.
- Insulation and drywall: Close up the walls after rough-in passes inspection.
- Cabinet installation: Set the boxes and confirm the countertop template.
- Countertop fabrication and install: Template, fabricate, then install the surface. Quartz fabrication follows the template, so the cabinets must be set first.
- Fixture and finish install: Sink, faucet, backsplash, and trim, then the final inspection.
The takeaway: sequence the decisions so nobody is on the clock waiting on an inspection or a template. If the countertop is chosen before the cabinets are set, the fabrication slot waits on the template anyway. If the faucet is chosen before the sink, the cutout may not match. Make the choice that unblocks the next step, in that order. For a broader look at how the pieces fit together in this city, see our Henderson overview.
The Decision-Order Framework: Layout to Faucet
This framework is the spine of a successful Henderson kitchen remodel. Follow it top to bottom. Reverse any step and you add cost, because a decision made out of order forces something upstream to be redone. It’s also the order that lets one contractor carry the project from design selection through installation without handoffs that lose information.
- Layout: Confirm the cabinet runs, island or peninsula footprint, and whether the sink, dishwasher, or range move. This fixes the plumbing and electrical scope and the permit drawings.
- Cabinetry line: Choose the cabinet brand and door style. This sets the box depth and the lead time, and it must match the layout.
- Countertop material: Pick the surface type and thickness. Quartz fabrication depends on the cabinet template, so the material decision needs to be in hand before the template is taken.
- Fixture finish and model: Choose the faucet and sink together, matched to the countertop edge and the cabinet color, and confirm the cutout.
- Tile and backsplash: Select the backsplash last, once the surface and the cabinet tone are fixed, so the tile complements rather than fights the rest of the room.
Why does reversing a step cost money? Because each downstream choice assumes the one above it. Choose a heavy farmhouse sink before the cabinets and the base cabinet has to be modified. Choose a thick countertop edge before the cabinets and the cabinet height is wrong. Choose a backsplash before the countertop and the color pairing is off. The framework removes those out-of-order surprises. When all three major kitchen components, cabinets, surfaces, and fixtures, come through one company, the sequence holds because the same team owns every step from cabinet box to faucet finish.
Why Specifying Cabinet Brands Upfront Matters
Specifying your cabinet brand early does two things: it locks in lead times, and it protects you from the bait-and-switch to builder-grade boxes that happens when a brand is left vague on the contract. A named brand has its own production schedule, its own finish standards, and its own warranty. An unnamed cabinet is whatever is available when the order goes in.
We install KraftMaid and Wellborn cabinetry because both are brands with manufacturer-backed limited lifetime warranties and defined quality standards, not builder-grade box-store lines. We’re an authorized installer for both. When the brand is written into the plan from the start, you know exactly what box and door are coming, and the order is placed against the approved layout. That certainty matters more in a Henderson kitchen where the cabinet run lengths are already constrained by the tract-home wall layout, because a substitution mid-project means re-checking every dimension against a different box.
What to confirm in writing before you sign:
- The exact cabinet brand and door style, not just “premium cabinetry.”
- The box construction and finish, so what arrives matches the sample.
- The warranty terms from the manufacturer, not just the contractor’s word.
- The lead time, so the order is placed early enough to hit the install slot.
That’s the difference between a plan and a promise. When the brand is named, the lead time is real, and the schedule you built around the permit and inspections holds together instead of slipping on a surprise substitution.
Choosing From Three Premium Surface Lines
Henderson homeowners benefit from comparing three premium quartz and stone brands in one place rather than driving between suppliers. We work with Cambria, Silestone, and Caesarstone. Cambria is American-made and family-owned, which matters to homeowners who want a domestic supply chain and a brand with a strong track record. Silestone and Caesarstone are independently top-rated quartz brands with deep color ranges and consistent fabrication. Having all three under one relationship lets you compare material, finish, and thickness on an even footing before you commit.
How we think about the choice in this climate:
- Quartz in general: Non-porous and easy to keep clean, which suits a Henderson kitchen where dust and hard water are daily realities. No sealing required.
- Color and heat: Desert light is strong and warm. A bright, cool-toned surface can read differently in a south-facing kitchen than in a showroom. Look at samples in your own light.
- Thickness and edge: A thicker slab or a built-up edge changes the visual weight and the fabrication cost. Decide it with the cabinet height in front of you.
Because we can compare the three lines side by side, the choice becomes about material and finish rather than availability. You choose the surface that fits the kitchen, and the written estimate sets the final price. For a walk-through of how surfaces fit the larger project, see our main kitchen remodeling Henderson page.
Matching Fixtures to Sinks, Cabinets, and Surfaces
Fixture coordination is where most kitchen projects develop gaps, because the sink and faucet are often bought separately from the cabinets and countertops and installed by whoever is on site last. We spec and install Kohler, Moen, and Blanco sinks and faucets as part of the same scope as the cabinets and surfaces, so the cutout, the finish, and the edge are matched before anything is ordered.
What coordination actually involves:
- Sink and countertop: The sink model determines the cutout, the under-mount or farmhouse configuration, and the cabinet modification needed. Choosing it with the surface avoids a re-template.
- Faucet and sink: The faucet footprint and the sink deck have to match, and the finish should suit the hard-water realities discussed earlier.
- Finish and cabinet color: The faucet finish and the cabinet tone are chosen together so neither fights the other.
- Warranty clarity: Kohler, Moen, and Blanco each carry their own product warranties that protect you beyond the contractor relationship, so keep the model numbers.
When one team handles the selection and installation from cabinet box to faucet finish, the coordination failures that come from three separate vendors disappear. That’s the practical value of full kitchen scope with a single accountable contractor.
What a Henderson Kitchen Remodel Typically Costs
A kitchen remodel in Henderson is priced per job by the written estimate, and the final number depends on layout changes, cabinet line, surface material, and fixture choices. The ranges below are typical for planning purposes. They are estimates, and your written estimate sets the price.
| Component | Typical Estimated Range |
|---|---|
| Cabinet installation (KraftMaid or Wellborn line) | Budget and premium lines vary widely by door style, box construction, and run length |
| Countertop material and fabrication (Cambria, Silestone, or Caesarstone) | Varies by slab, thickness, edge profile, and cutout count |
| Fixture package (Kohler, Moen, or Blanco sink and faucet) | Varies by model and finish |
| Layout changes (moving plumbing or electrical) | Adds scope and a permit requirement |
| Permit and inspection fees | Set by the local building department |
We don’t publish firm dollar figures for a Henderson remodel because the variables are too wide to be honest about. A galley kitchen in Green Valley with the same layout kept and new cabinets and surfaces is a different project from an Anthem kitchen that opens a wall and moves the sink. The way to get a real number is a written line-item estimate after the layout is confirmed. That estimate should break out cabinets, surfaces, fixtures, and any trade work, with no change orders once work starts unless you change the scope yourself. Call (888) 397-6875 for a free estimate.
Common Mistakes to Avoid
- Choosing the countertop before the layout. A surface decision made before the cabinet run and plumbing rough-in are confirmed is the leading cause of a re-template or a cutout mismatch. Lock the layout first.
- Leaving the cabinet brand vague on the contract. “Premium cabinetry” is not a brand. Name KraftMaid or Wellborn and confirm the warranty in writing, or a builder-grade box can appear mid-project.
- Ignoring water hardness when picking a finish. A matte black faucet in a Henderson hard-water household needs constant wiping. Choose a finish that resists spotting and pair it with the right sink and grout.
- Assuming an island fits a compact tract kitchen. Many Green Valley and Seven Hills kitchens don’t have the walkway for a full island. Measure the clearances before you design around one.
- Sequencing the permit after the orders. If cabinets are ordered before the layout is approved, a permit change can strand the order. Approve the layout, then place the order.
- Buying fixtures from a separate vendor. A sink and faucet bought apart from the cabinets and surface invite a cutout mismatch and a coordination gap on install day.
- Picking a backsplash too early. Tile chosen before the surface and cabinet tone are fixed often fights the rest of the room. Save it for last.
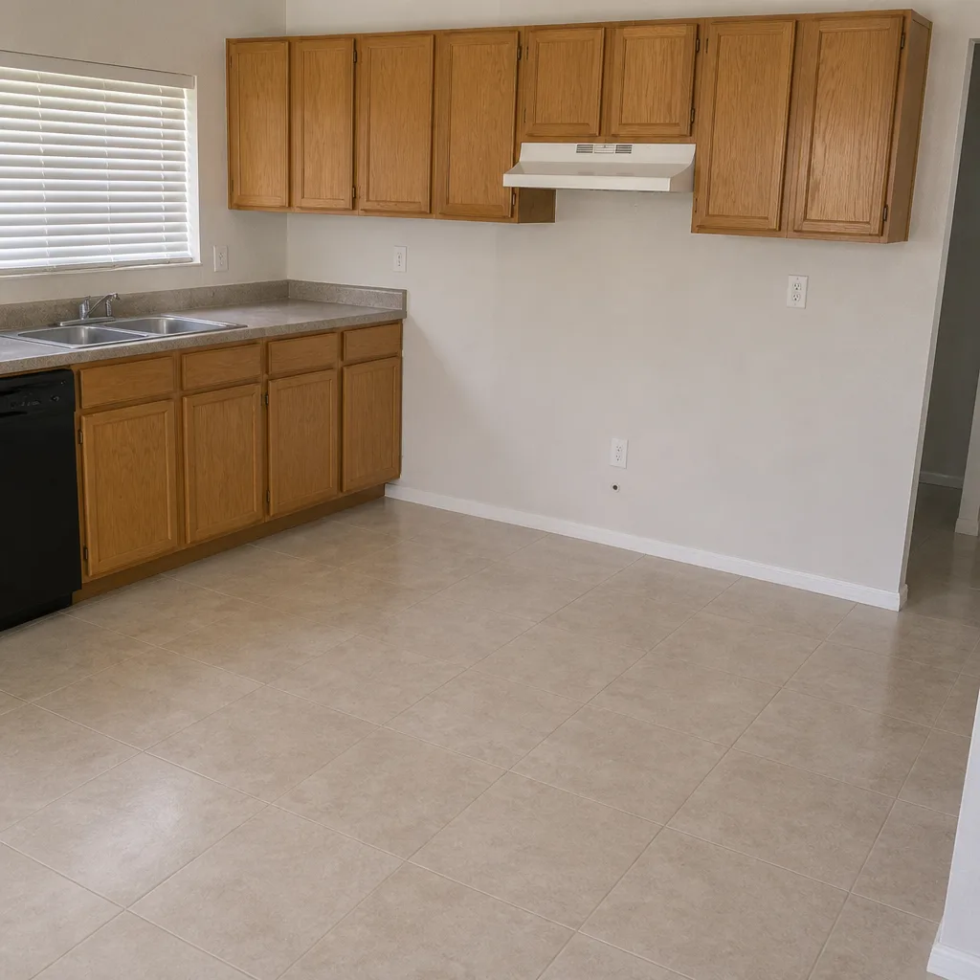
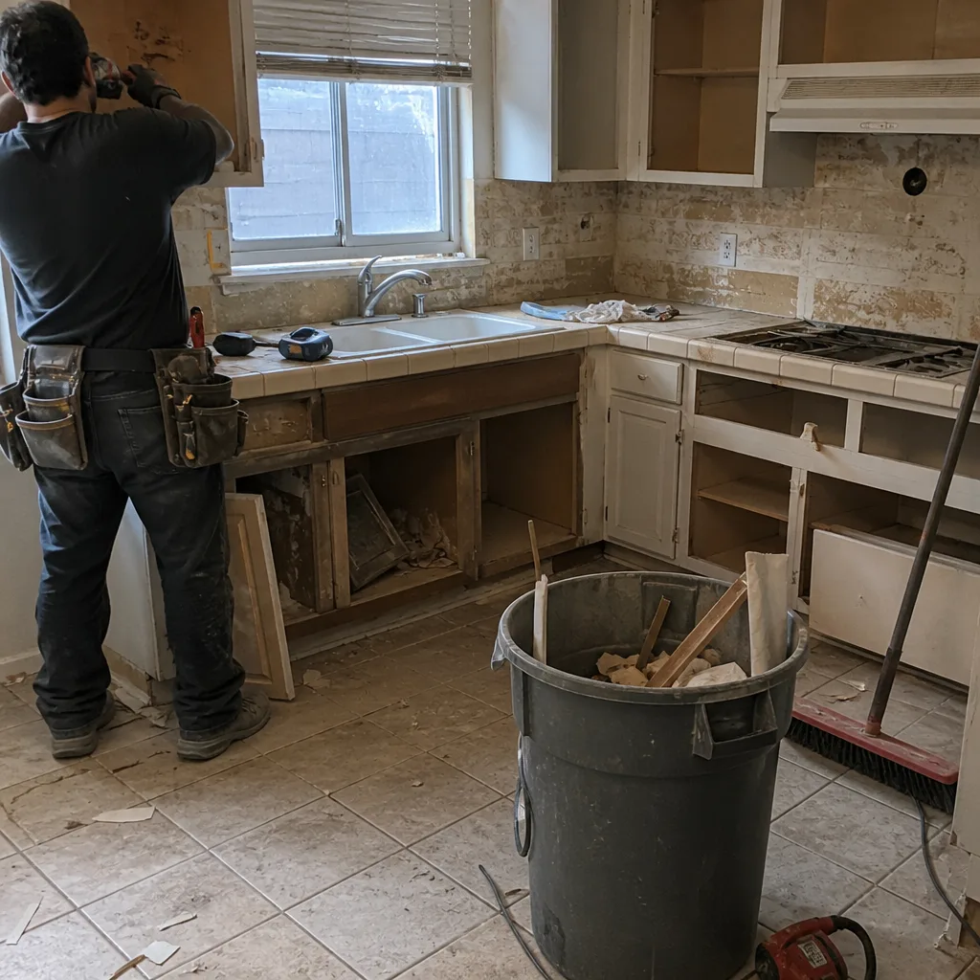
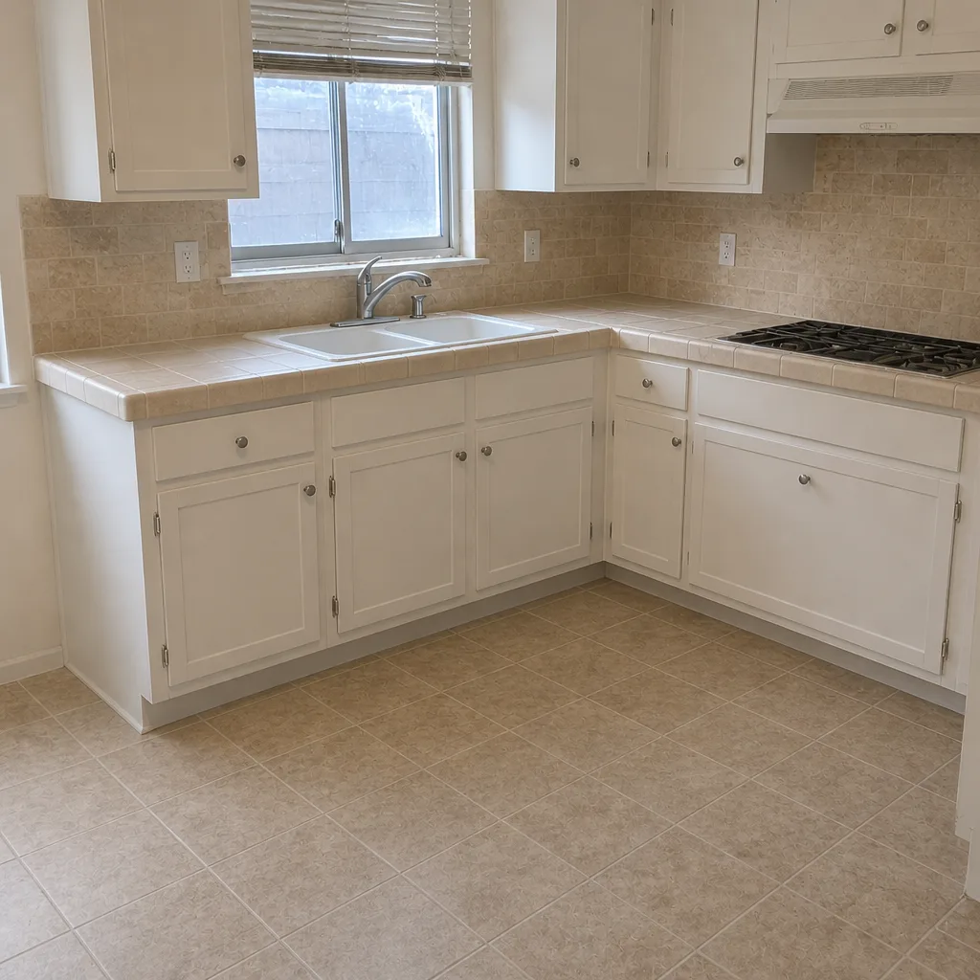
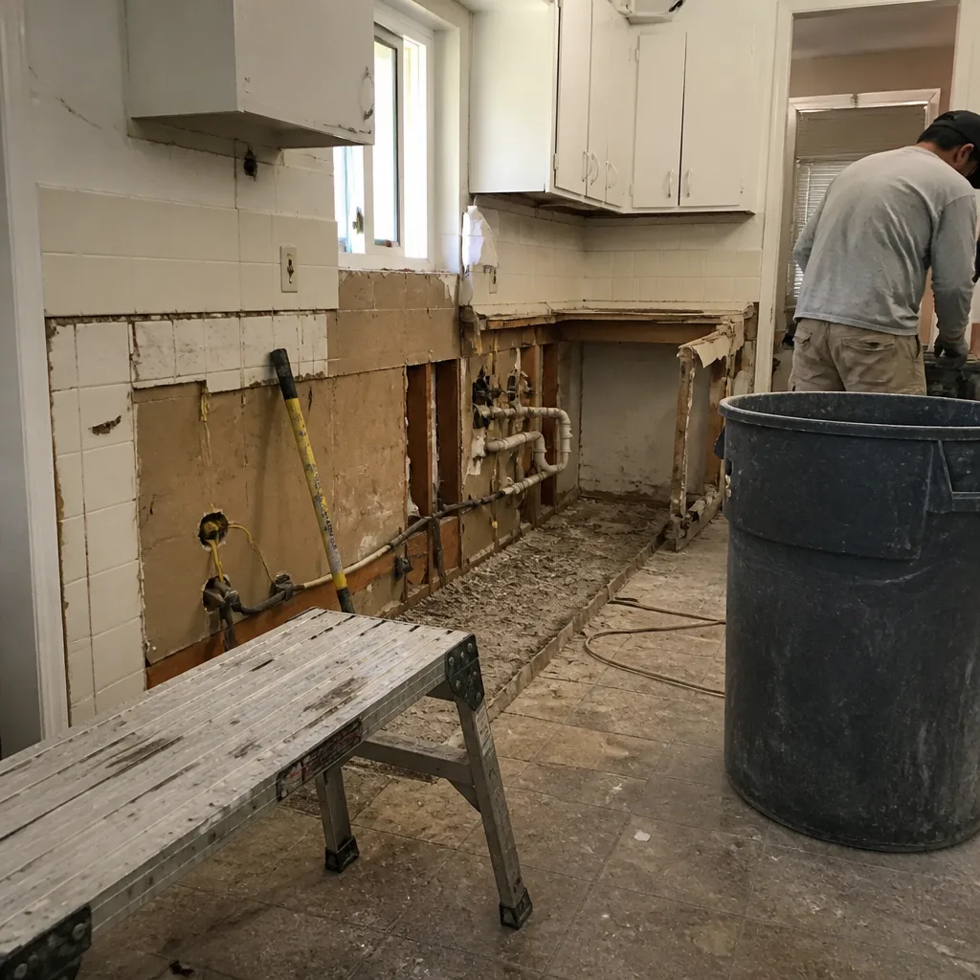
See the difference
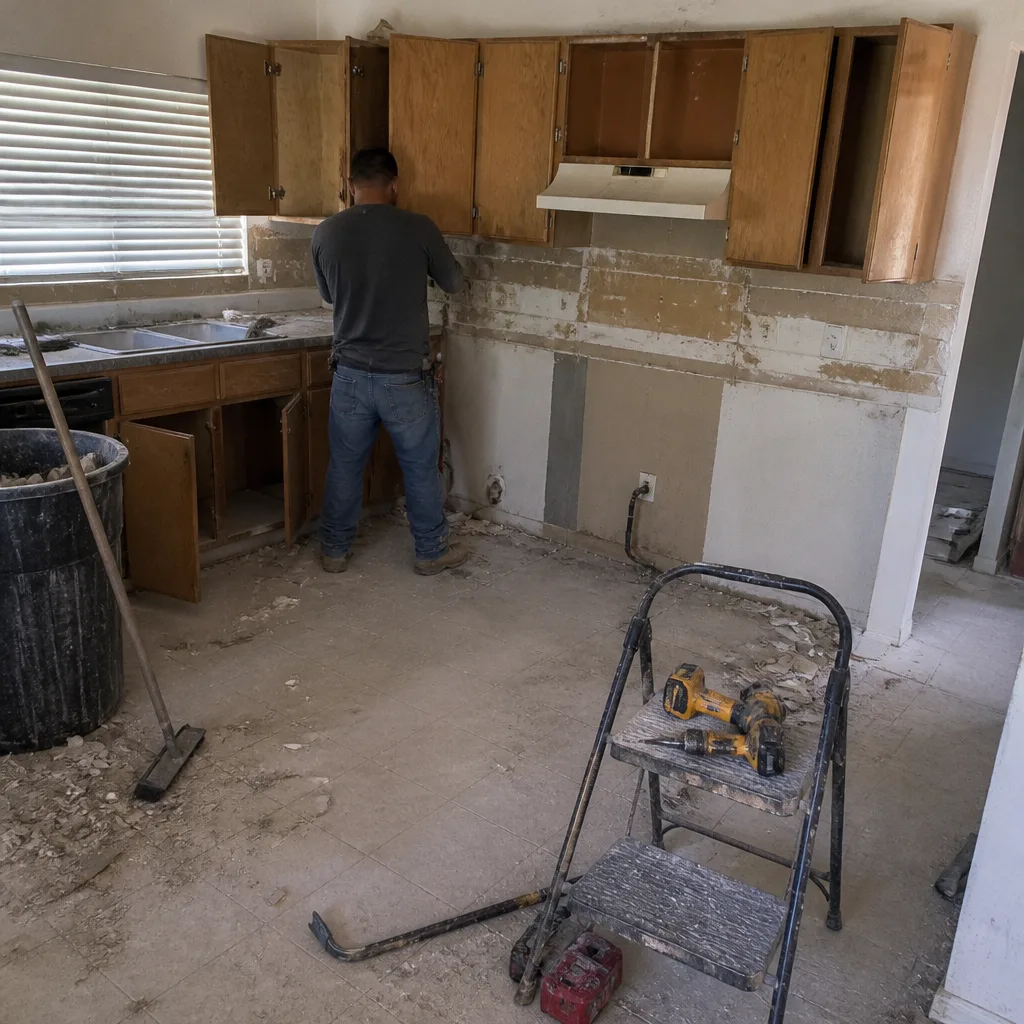 Before
 After
 Before
 After
 Before
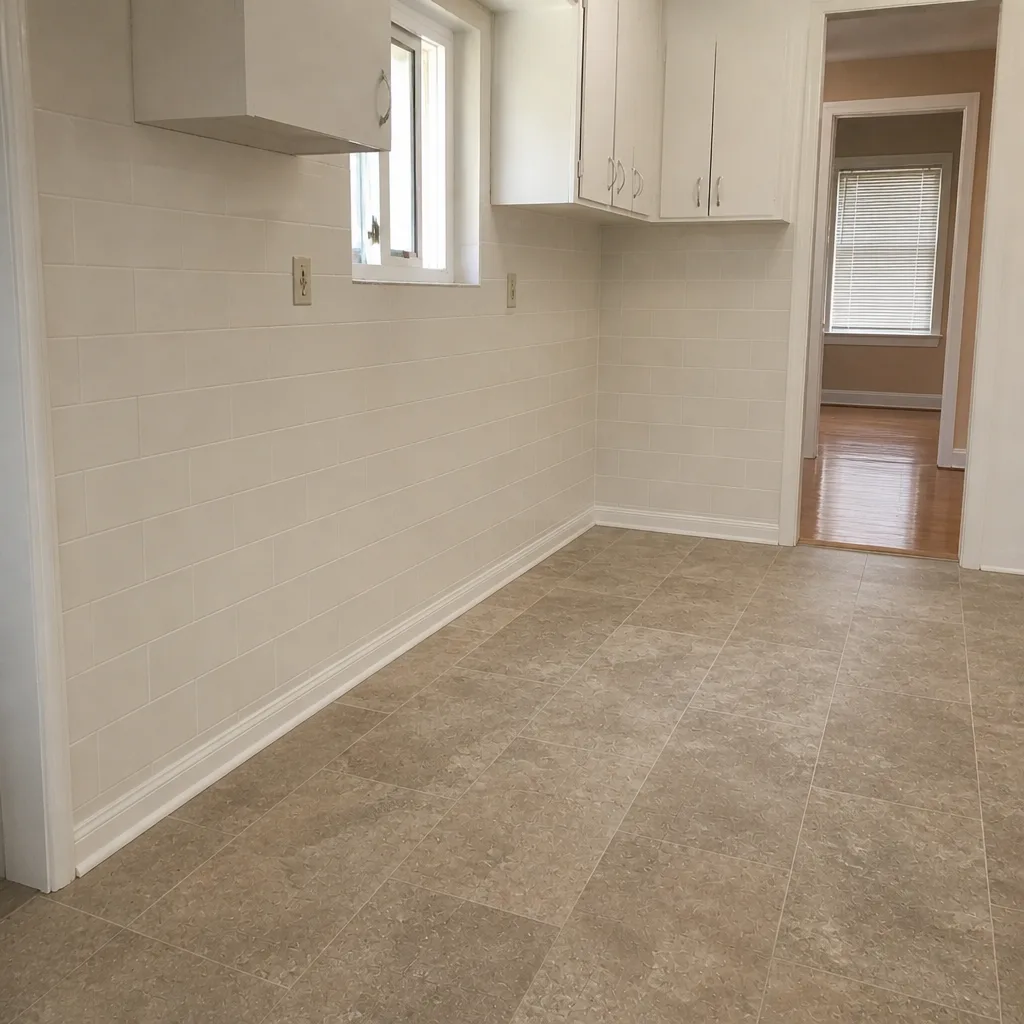 After
When to Call a Professional
Call a professional when the project involves anything structural, plumbing, or electrical: moving a wall, relocating the sink or dishwasher, removing a soffit, or upgrading the electrical for a new appliance layout. These need permits and a sequence that a generalist can’t shortcut. Call us when you’re ready to lock in cabinet brands, compare premium surfaces, and coordinate fixtures so the cutout, finish, and edge match before anything is ordered. Our technicians have up to 14 years of experience, and the kitchen is the only work we do, so the focus is on cabinets, countertops, and fixtures from cabinet box to faucet finish. Kitchen Remodeling Henderson offers free estimates in Henderson. Call (888) 397-6875 to schedule yours. We answer 24/7. Fast dispatch from 7am to 7pm, Sunday through Friday.
Frequently Asked Questions
The layout comes first, before any material or color. Confirm the cabinet runs, whether the sink or range moves, and whether an island fits, because those decisions set the plumbing, electrical, and permit scope that everything else depends on. Once the layout is approved, the cabinet line, surface, and fixtures follow in order. Call (888) 397-6875 for a free estimate.
Most kitchen remodels that move plumbing, electrical, or walls need a permit in Henderson through Clark County, so confirm the scope with the local building department before work starts. Cosmetic swaps like cabinet doors or a surface replacement with no trade changes may not. Ask about the permit timeline when you get your estimate.
Henderson’s water is among the hardest in the country, and mineral deposits are tough on certain faucet finishes, sinks, and light grout. A finish engineered to resist spotting, a durable enamel or composite sink, and epoxy or darker grout all handle the water with far less upkeep. Choose these before the look, not after.
We install KraftMaid and Wellborn cabinetry, both brands with manufacturer-backed limited lifetime warranties and defined quality standards. We’re an authorized installer for both, so the brand is written into the plan from the start, the lead time is real, and the order is placed against the approved layout. Call (888) 397-6875 to talk through the lines.
Yes. We work with Cambria, Silestone, and Caesarstone, so you can compare material, finish, and thickness from three premium lines in one place. Cambria is American-made and family-owned, and Silestone and Caesarstone are independently top-rated quartz brands. Comparing them side by side keeps the choice about fit rather than availability.
The written estimate sets the price, and there are no change orders unless you change the scope yourself. If the layout is confirmed and the brands are named before the estimate is written, the number holds through install. Call (888) 397-6875 for an exact quote. Estimates are free.
The Bottom Line
A Henderson kitchen remodel goes well when you follow the decision order: layout, cabinetry, surface, fixture, then tile. The local climate and hard water should shape your sink, faucet finish, and grout. The tract-home floors plans around Anthem, Green Valley, and Seven Hills create constraints you can plan around rather than discover. Naming your cabinet brands and surface lines upfront locks in lead times and prevents substitutions. One contractor handling cabinets, countertops, and fixtures from cabinet box to faucet finish is the cleanest way to keep the sequence intact. Start with the layout, get a written line-item estimate, and let the brands do the work.
Ready to plan your Henderson kitchen? Call (888) 397-6875 for a free estimate, or explore our cabinet installation and kitchen remodeling pages to see how the full scope fits together.
Written by the team at Kitchen Remodeling Henderson.