
Last updated November 17, 2026
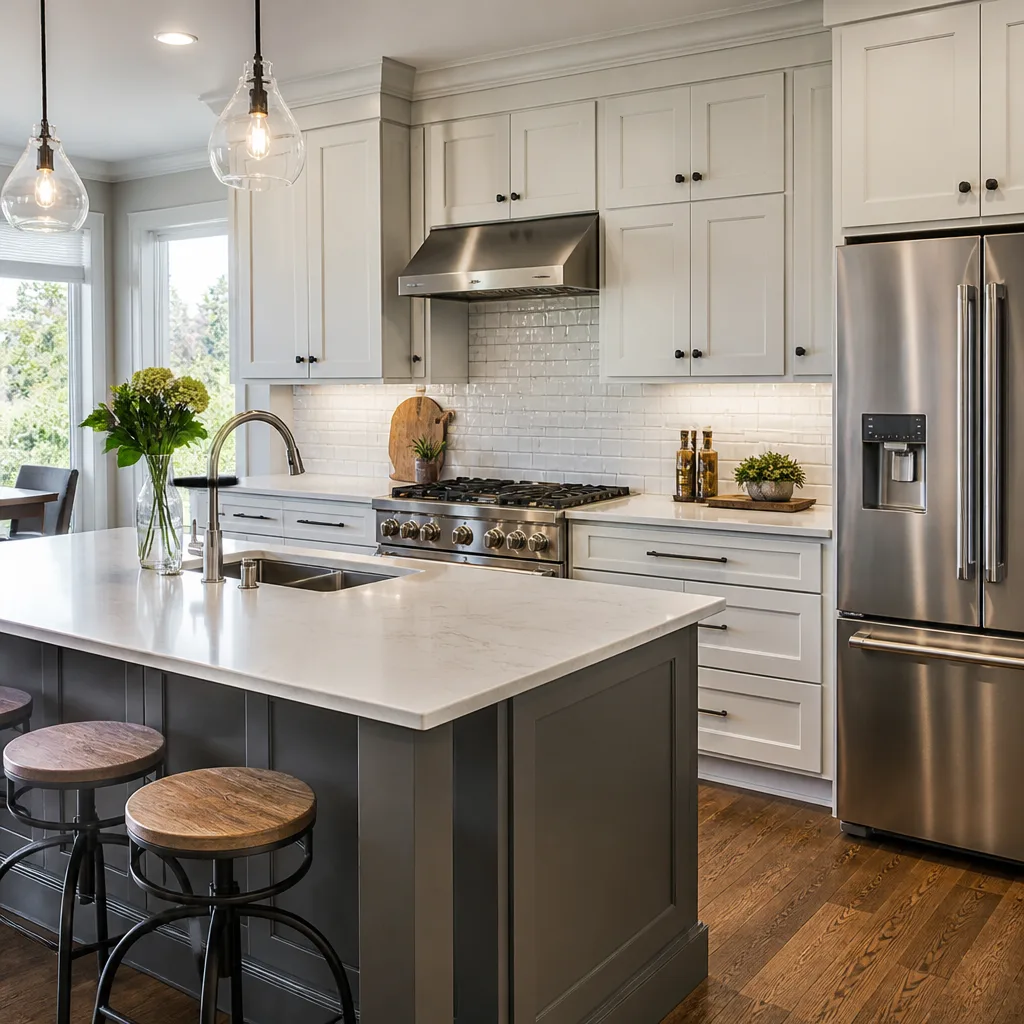 Shaker
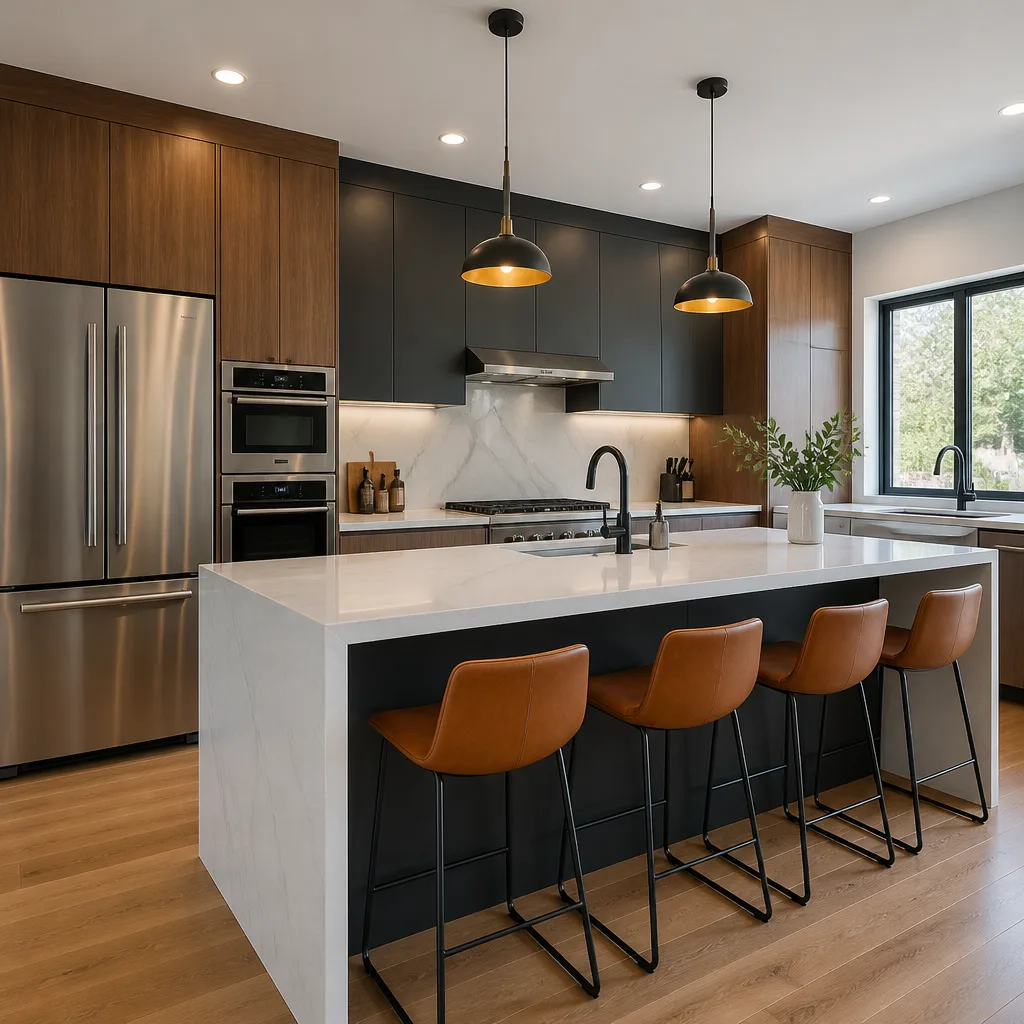 Modern flat-panel
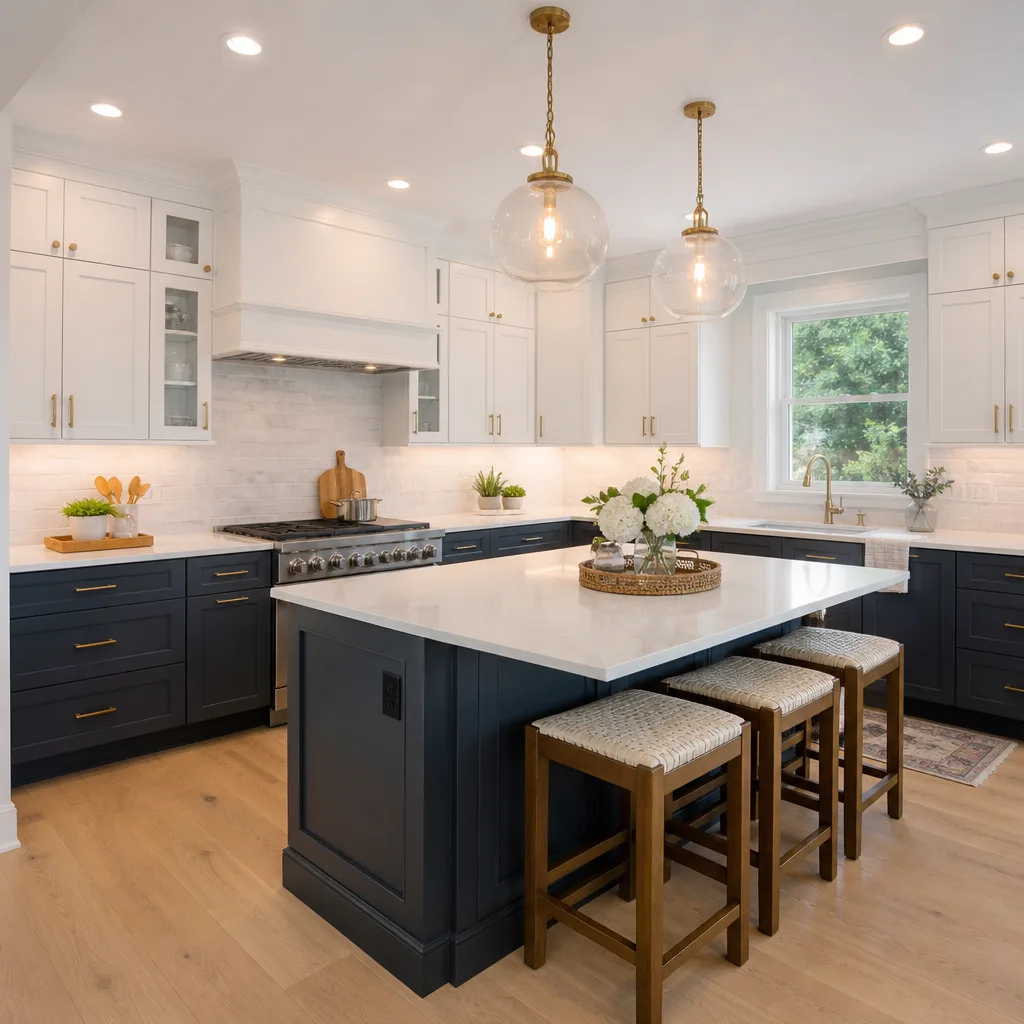 Two-tone cabinets
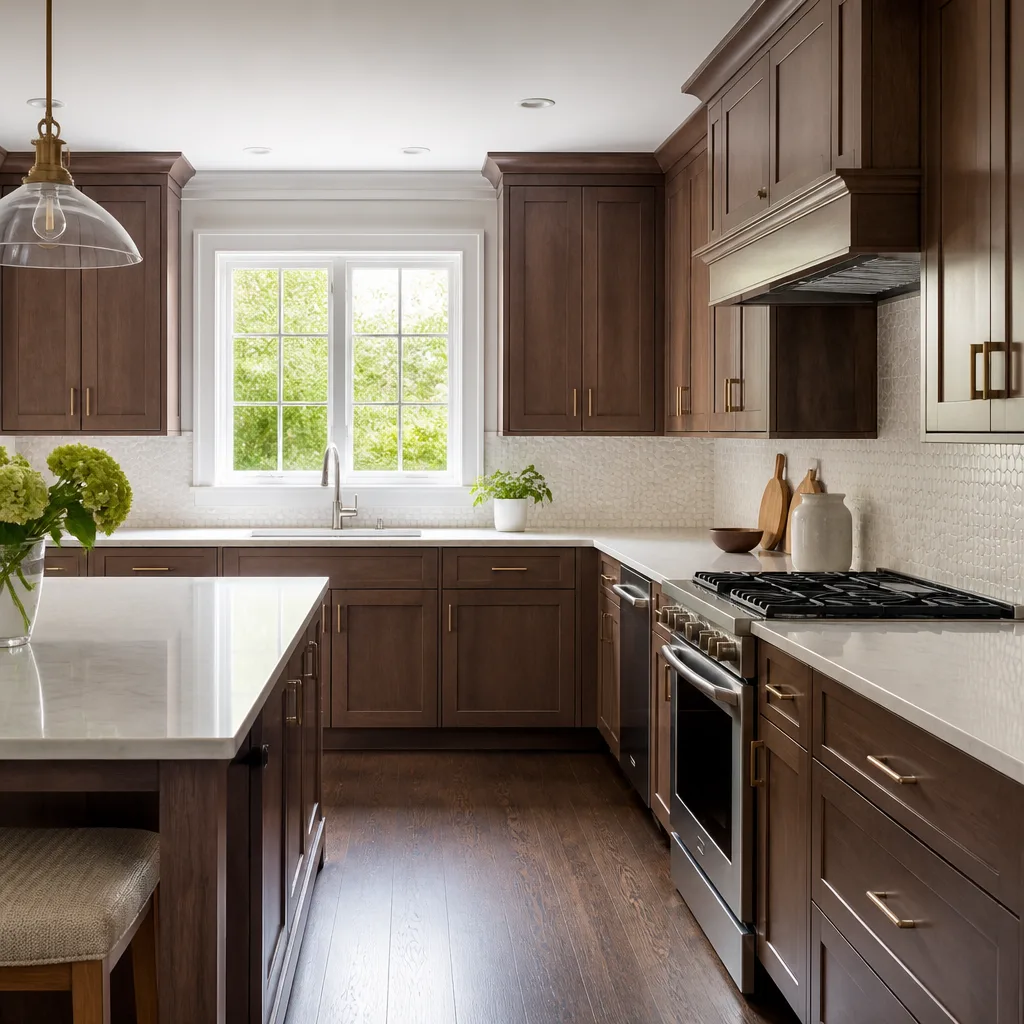 KraftMaid
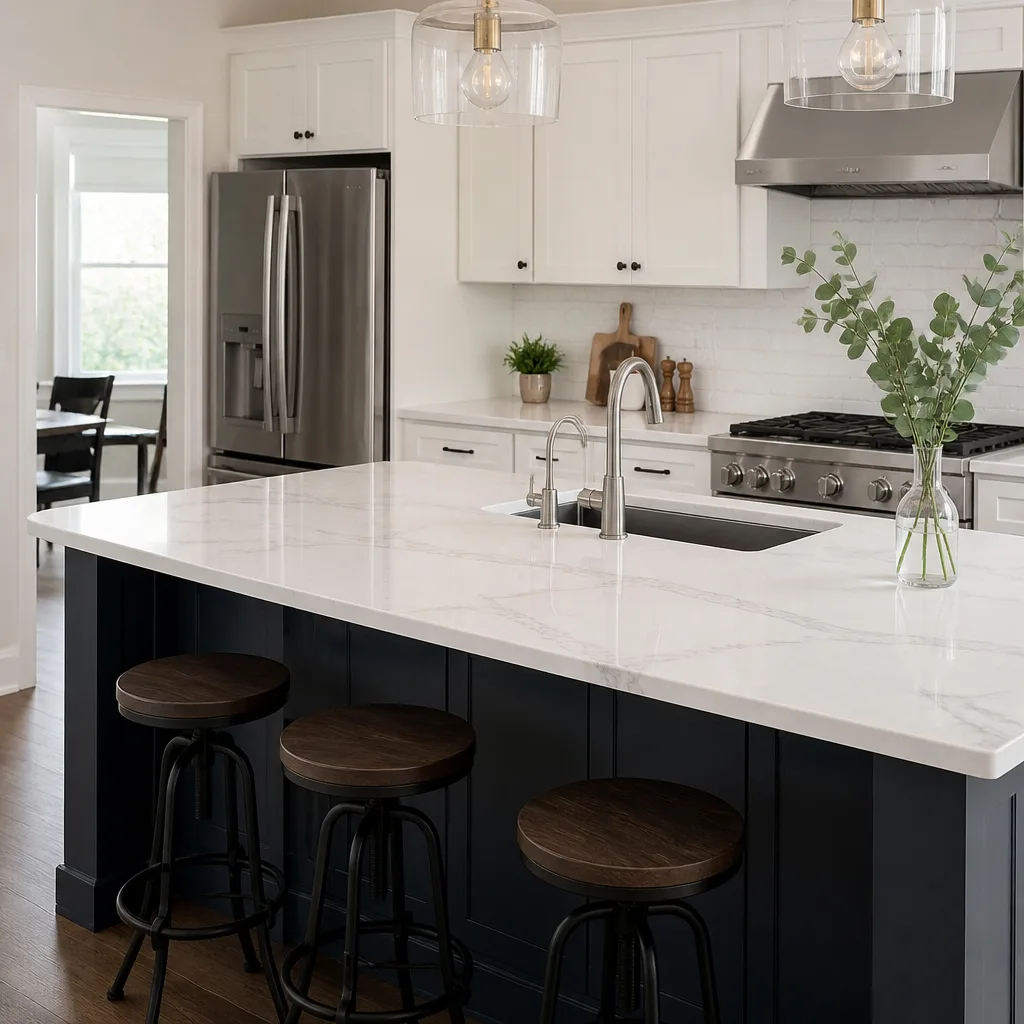 Cambria quartz
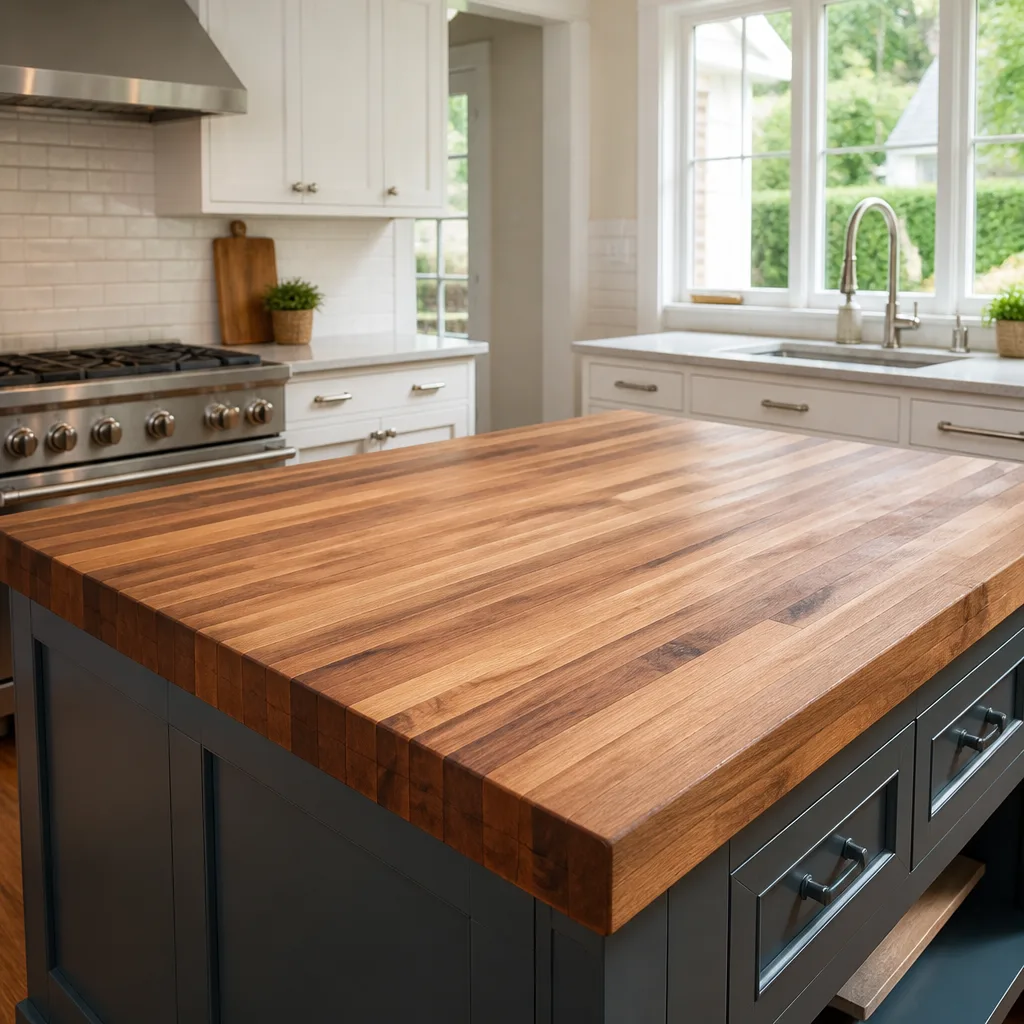 Butcher block
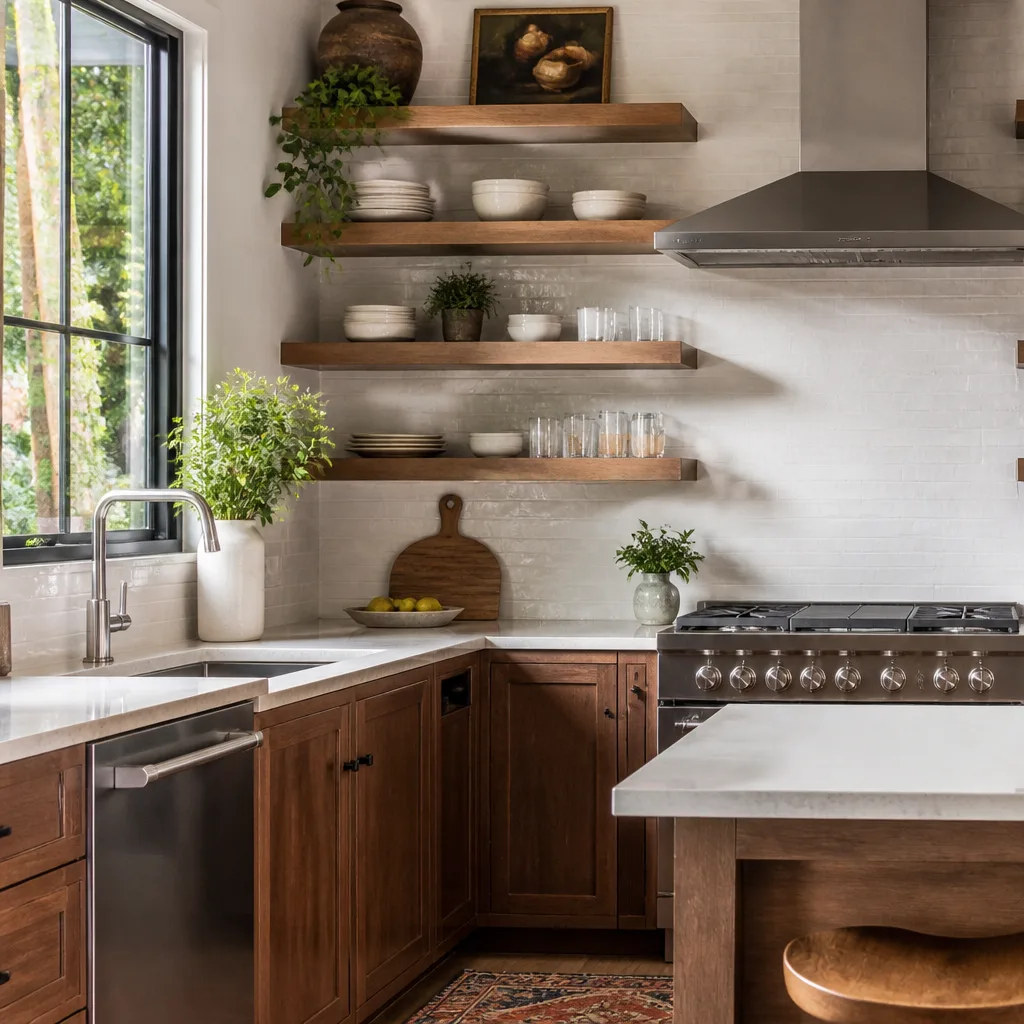 Open shelving
Free design consultation - KraftMaid and Wellborn cabinet lines, Cambria and Silestone surfaces, and every tier from refacing to full custom laid out side by side
Kitchen Remodeling Emergency Preparedness Guide for Henderson Homes
The countertop isn’t the emergency. Neither is the cabinet delay that pushes delivery a week. In our experience, the real trouble in a kitchen remodel comes from the boring middle phase, when the water is capped off, the range is unplugged, the fridge is parked in the garage and the wall is open. Most homeowners plan the finishes down to the edge profile and never plan for three days without a sink. That’s backward. Here’s the whole logistics picture: utility mapping, heat-safe food storage, dust containment for open plans, cooking continuity, and exactly who to call when a fitting weeps at midnight in Henderson.
Quick Answer
A kitchen remodel becomes a household emergency when the temporary utility setup fails: a leaky shutoff, spoiled food, a fridge overheating in a Henderson garage in July, or dust migrating into the living room. Preparedness means mapping your shutoffs, building a temporary water station, staging refrigeration inside conditioned space, and sealing HVAC returns before demo day. Plan it before the first hammer swings, not after.
Styles & brands we work with
- Shaker
- Modern flat-panel
- Two-tone cabinets
- KraftMaid
- Cambria quartz
- Butcher block
- Open shelving
Table of Contents
- Utility Mapping Before Demo Day
- Building a Temporary Water Station
- Refrigeration in Henderson Summer Heat
- Dust Containment for Open-Plan Henderson Homes
- Cooking Continuity Through Cabinets and Countertops
- Emergency Contact Protocol and After-Hours Policy
- The Remodel Phases and What Each One Interrupts
Why is utility mapping the first step in a Henderson kitchen remodel?
Utility mapping is the process of identifying every shutoff, breaker and connection that feeds or drains through your kitchen before demolition begins. It’s the single most useful hour you’ll spend on the whole project. Get it wrong and a plumber’s “just five minutes” turns into a flooded hallway on a Sunday.
Start by tracing what your kitchen water shutoff actually controls. In many Henderson homes, the under-sink valve is a dedicated kitchen shutoff, but in older blocks off Green Valley Parkway or the established streets near downtown, a single valve may also isolate a wet bar or an exterior hose bib. Test it: close the valve, open the kitchen faucet, then run any other water point in the house and listen.
Document the following and tape a laminated copy inside the garage or utility closet:
- Main water shutoff location and what it isolates (whole house or partial).
- Kitchen-specific shutoff under the sink, plus any secondary valves behind the refrigerator or dishwasher.
- The breaker that feeds the range, the dishwasher, the disposal and any under-cabinet outlets.
- Gas shutoff at the range and where the gas line enters the house.
- HVAC return vents that share air with the kitchen.
If your remodel includes a new island or relocated sink, the rough-in plumbing will be exposed for a stretch. That’s the window to confirm the new shutoff is reachable and labeled. When we install a new Kohler or Moen faucet, we make sure the client knows exactly which valve stops it and where.
How do you set up a temporary water station during a remodel?
A temporary water station gives you a working sink, a place to wash dishes and a reliable water source while the kitchen plumbing is offline. The most practical setup uses an existing utility sink or a garden hose bib two-phase plan.
Phase one, demo through rough-in, is the hardest stretch. The kitchen sink is gone, so you need a water source that survives weeks of daily use. Two options cover nearly every Henderson home:
- Utility sink in the garage or laundry room. If you have one, it becomes your primary wash point. Stock it with a dish rack, a bucket and a rag bin.
- Exterior hose bib with a hose-and-spigot adapter. A standard bib and a Y-splitter handle rinsing and filling. Run a short hose to a five-gallon bucket inside for washing up.
Phase two, when the rough-in plumbing is capped and tested, you can often restore the kitchen faucet earlier than the rest of the room. Ask your contractor to schedule faucet and disposal hookup as soon as the sink base is set and the countertop is templated, even if the backsplash is still pending.
Two practical rules: never leave a hose bib running unattended during the heat of day, and keep a bucket under any exposed stub-out. In our experience, a fitting that fails is almost always a slow weep first. You’ll catch it with a bucket and a paper towel under the joint.
How do you keep food safe when the refrigerator is removed in Henderson summer heat?
A refrigerator staged in a Henderson garage during summer can climb into unsafe food temperatures within hours. The garage is not conditioned space, and when outside temperatures push past 100°F, the fridge compressor can’t keep up. Plan temporary refrigeration inside the house.
This is the most overlooked part of kitchen disruption. A fridge that “works fine in the garage” in April fails the food safety test in July. Here’s how to keep it simple:
- Move the fridge to conditioned space. A spare corner of the family room, a hallway outlet or a borrowed second fridge in the laundry room beats the garage every time.
- Use a folding camping fridge or a large cooler for the overflow. Pack it with ice blocks, not loose cubes, to slow the melt.
- Consolidate before demo. Cook down or move freezer contents into a chest freezer if you have one; a full freezer holds temperature better than a half-empty one.
- Trim the grocery list. Buy perishables a few days at a time during the interruption.
When we handle the kitchen remodeling scope for a client, we flag the refrigeration window at schedule review, since cabinet removal typically means the fridge comes out early and only returns when the new surround is ready.
How do you contain dust in an open-plan Henderson home?
Dust containment in an open-plan home requires negative pressure, sealed returns and a filter upgrade, because the kitchen shares air with the living areas. Without that, fine drywall dust settles on every surface in the house by the second day of demo.
Most newer Henderson homes, especially the open-plan layouts common off Horizon Ridge and the newer builds north of the 215, have a kitchen that opens directly into the great room. That’s a beautiful floor plan and a hard one to keep clean during a remodel. Containment is a set of steps, not a sheet of plastic:
- Zip-wall the kitchen opening. A floor-to-ceiling zippered barrier at the kitchen threshold is the first line.
- Seal the HVAC return vents closest to the kitchen. Dust pulled into a return spreads through every room the system serves.
- Set a box fan in a window to push air outward, creating slight negative pressure so dust travels out rather than into the house. Seal the gap around the fan.
- Upgrade the HVAC filter to a higher MERV rating for the duration of the project, and change it back afterward.
- Cover furniture and vents in the adjacent room with plastic sheeting, and vacuum with a HEPA unit at the end of each workday.
If your home has a central return in the hallway that opens to the kitchen, seal that too. It’s a common oversight that undoes weeks of careful containment.
What can replace your kitchen during cabinet and countertop installation?
An outdoor grill, a countertop induction burner and a microwave can bridge the gap during cabinet and countertop installation, but each covers a narrow set of needs. Plan a realistic cooking timeline so you’re not grilling every meal for six weeks.
Here’s how the tools line up against real cooking:
- Outdoor grill: handles proteins, vegetables and one-pot meals. Doesn’t cover baking, boiling large pots or anything requiring a controlled simmer. Fine for the demo phase, but rain or extreme heat turns it unreliable.
- Countertop induction burner: a single-burner unit covers sautéing, boiling and reheating. It needs a dedicated counter and a nearby outlet, and it can’t run more than one dish at a time.
- Microwave: the best reheat and breakfast tool. Does not replace a range.
Sequence your cooking plan against the phases:
- Demo week: grill and microwave. The kitchen has no surfaces and no steady water. Keep meals simple.
- Cabinet installation: induction burner and grill. As soon as the base cabinets are set, the countertop goes on soon after. You’re mostly boiling, sautéing and assembling.
- Countertop and faucet phase: once the countertop and faucet are in, you can reset the sink cabinet and start cooking indoors again, even before the backsplash and trim are finished.
Expect the most restricted cooking in the first two to three weeks. If you’re coordinating multiple rooms, the Henderson logistics alone can stretch a kitchen-only project; committing to a kitchen-only scope keeps the disruption contained to one trade’s timeline.
Who do you call when a plumbing stub-out leaks during a remodel?
Call your contractor first if the leak comes from rough-in work they performed. Call the city or your water utility’s emergency line first if the leak is on the supply side of the meter or involves a main break. When in doubt, call both and shut off the water at the main.
Here’s the protocol to agree on in writing before demo day:
- Who is the primary contact, and what is that person’s after-hours number?
- What counts as an emergency the contractor will respond to, and what is a next-morning item.
- What to do while waiting: where the main shutoff is, what to turn off, and who to call if the leak is on the utility side of the meter.
- How the contractor documents the call and the fix.
Your written scope should specify the after-hours policy clearly. We answer 24/7 on our line. Fast dispatch runs 7am to 7pm, Sunday through Friday. A call outside dispatch hours is booked into the next opening.
Two scenarios to distinguish:
- Leak in your home’s rough-in or stub-out (typically a weeping fitting or a failed cap on a contractor’s work). Call your contractor first. If the leak is significant, shut off the main and then call.
- Leak from the meter or the street (a main break, a utility-side failure, or water coming into the home from outside). Call the city water utility’s emergency line. Then call your contractor to confirm what to do with the interior plumbing.
Keep both numbers on the fridge, the group text and the request line for the project. When the time comes to reinstall fixtures, the cabinet installation crew should confirm every connection is tight and every valve reachable before they walk away.
What does each remodel phase interrupt, and how do you plan around it?
Each remodel phase removes a different utility, so your household plan should shift phase by phase. The rough-in stretch matters most for water and electricity; the cabinet-and-counter phase matters most for cooking and refrigeration.
Here’s the phase map we use with clients:
- Demo and debris removal. Water is off at the kitchen sink; the range is unplugged or capped; the fridge is out. This is your heaviest disruption. Set up the temporary water station and move the fridge before this phase.
- Rough-in plumbing and electrical. The walls are open, stub-outs are exposed and the kitchen is uninhabitable for cooking. Keep a bucket under any exposed stub-out and check for weeping daily. Confirm every shutoff is reachable from the next phase on.
- Insulation and drywall. Dust peaks here. Negative pressure, sealed returns and HEPA vacuuming earn their keep.
- Cabinet installation. Base cabinets set, but no countertop and no sink yet. This is the phase where a temporary cooking setup carries the household.
- Countertop template and install. Once the countertop is in, faucet and disposal hookup can follow, and the kitchen water returns.
- Backsplash, trim and final punch. Cooking and water are usually back. The remaining work is cosmetic.
If you’re building a longer view of the project, the depth of the brand decision (KraftMaid versus Wellborn for the cabinets, Cambria versus Silestone for the surface) sits inside phase four and five. That’s the phase to protect with a written schedule. Our kitchen-only focus means every project stays within these same three component trades, so nothing else competes for the crew’s attention. You’ll find more on how the pieces fit together on the Kitchen Remodeling Henderson page.
Common Mistakes to Avoid
- Staging the fridge in a Henderson garage in summer. A garage can climb above food-safe temperatures in hours. Move it to conditioned space before demo day, not after the first warm afternoon.
- Not testing the kitchen shutoff in advance. Closing the under-sink valve on the day of the remodel and discovering it also controls the wet bar is the wrong time to learn that.
- Leaving an exposed stub-out uninsulated overnight. A copper stub-out on a garage-adjacent wall can reach a temperature that surprises you. Cap it, wrap it and check it each morning.
- Skipping HVAC return sealing in an open-plan home. The single most effective containment move is also the one most often skipped.
- Planning meals by intuition instead of timeline. Grilling nightly works for a week, not for a month. Match your cooking equipment to each phase.
- Never writing the after-hours policy into the scope. A vague “call us if something leaks” line is not a protocol. Get the contact, the response window and the drain-hose instructions in writing.
- Removing the refrigerator without a food plan. Moving a full fridge without deciding what to do with the contents is a small disaster that turns into a food-safety one.
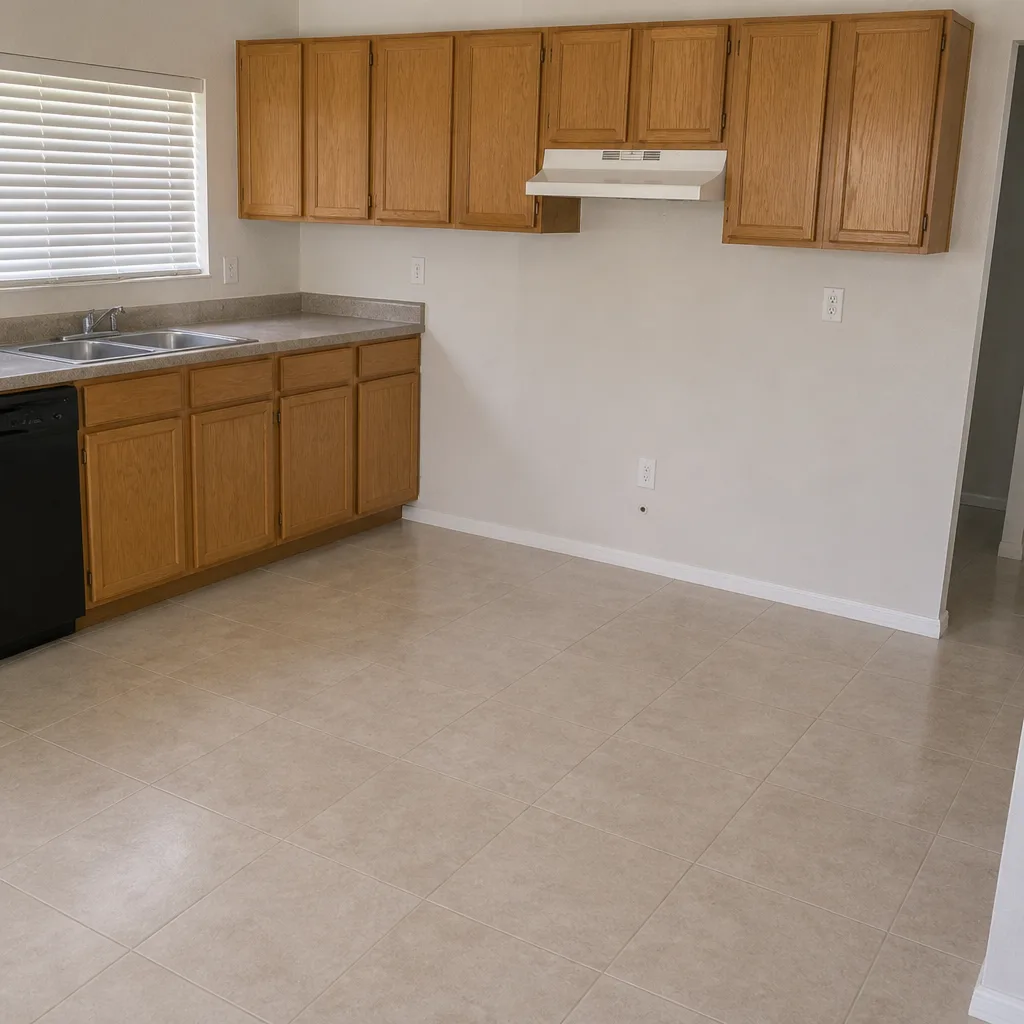
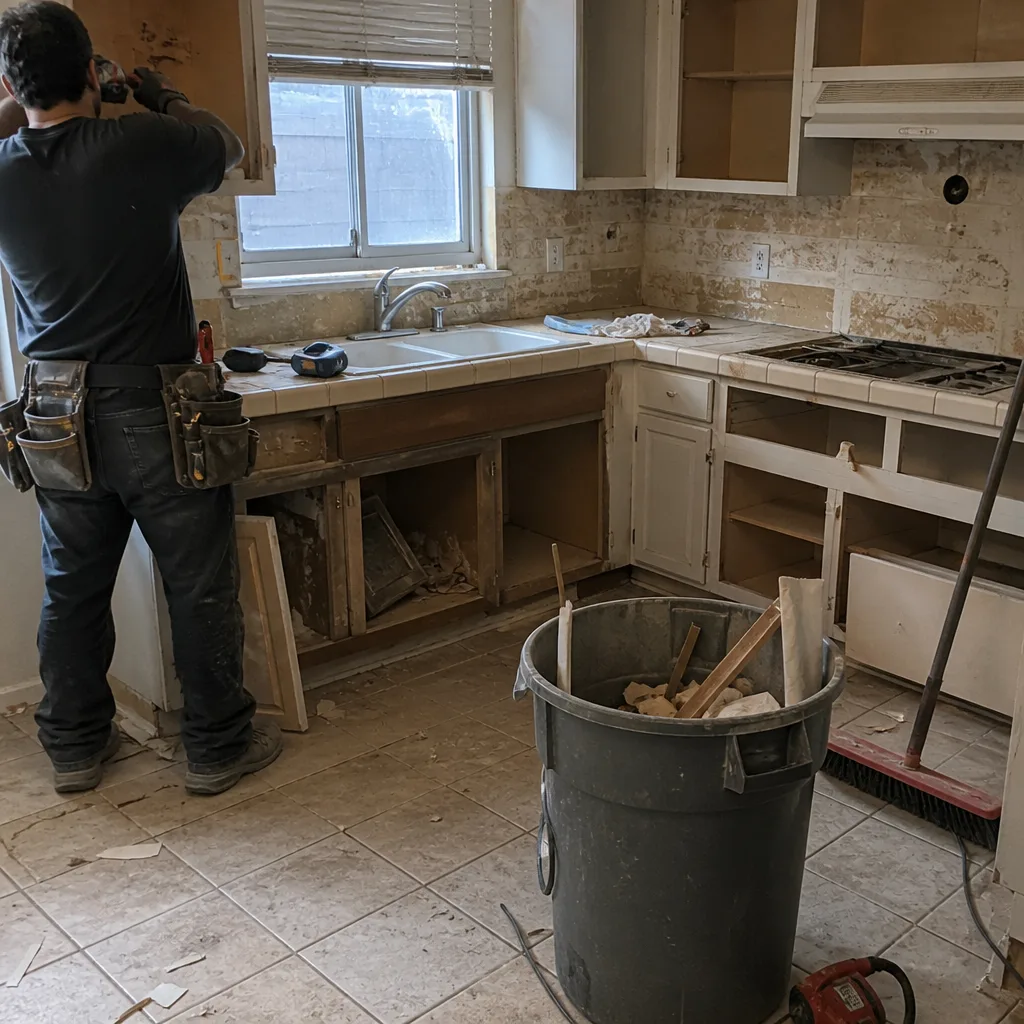
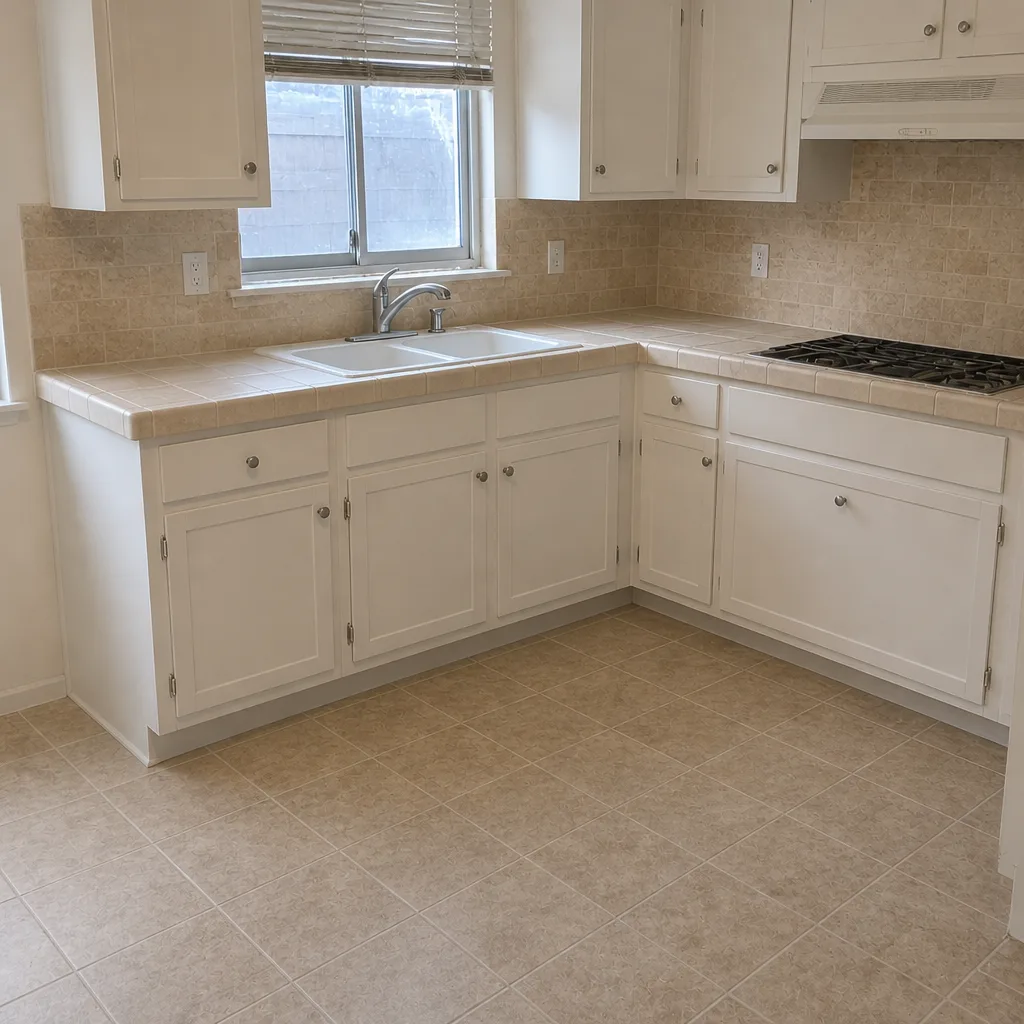
See the difference
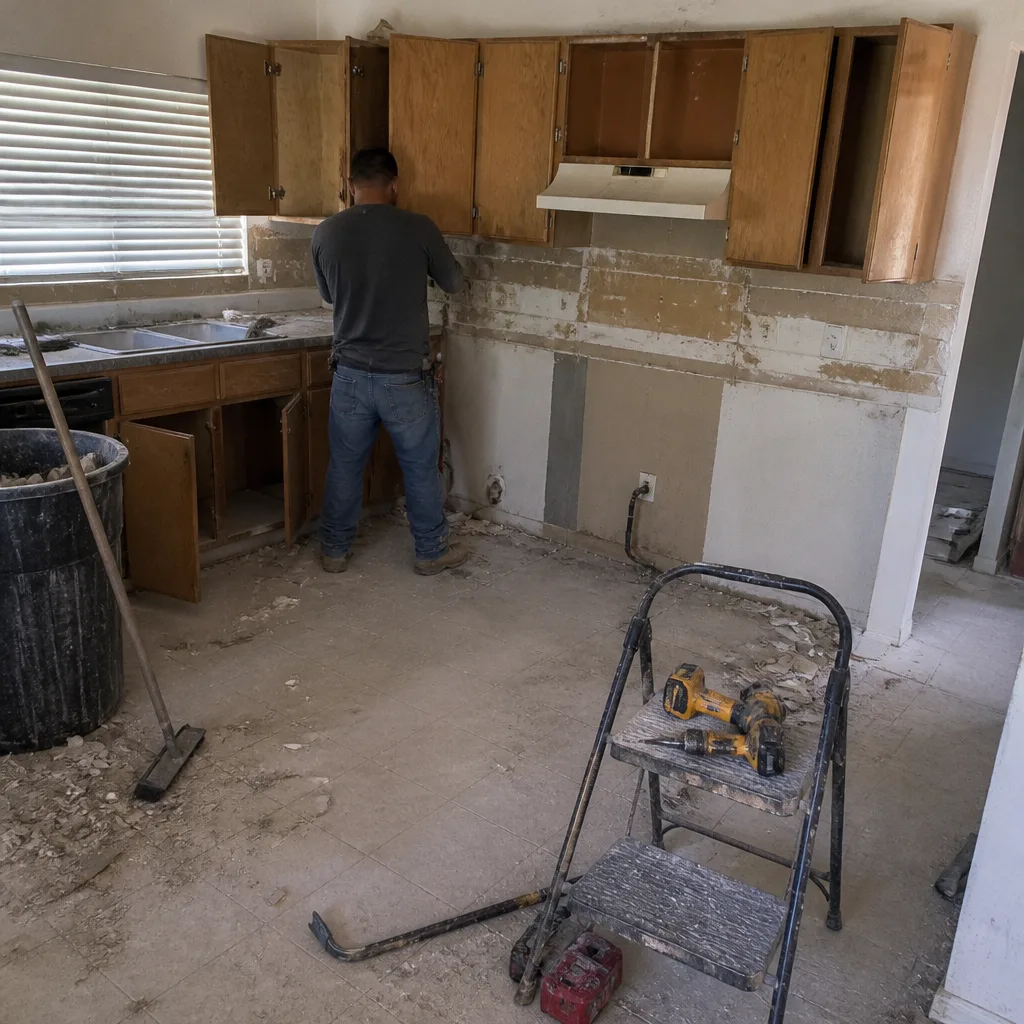 Before
 After
 Before
 After
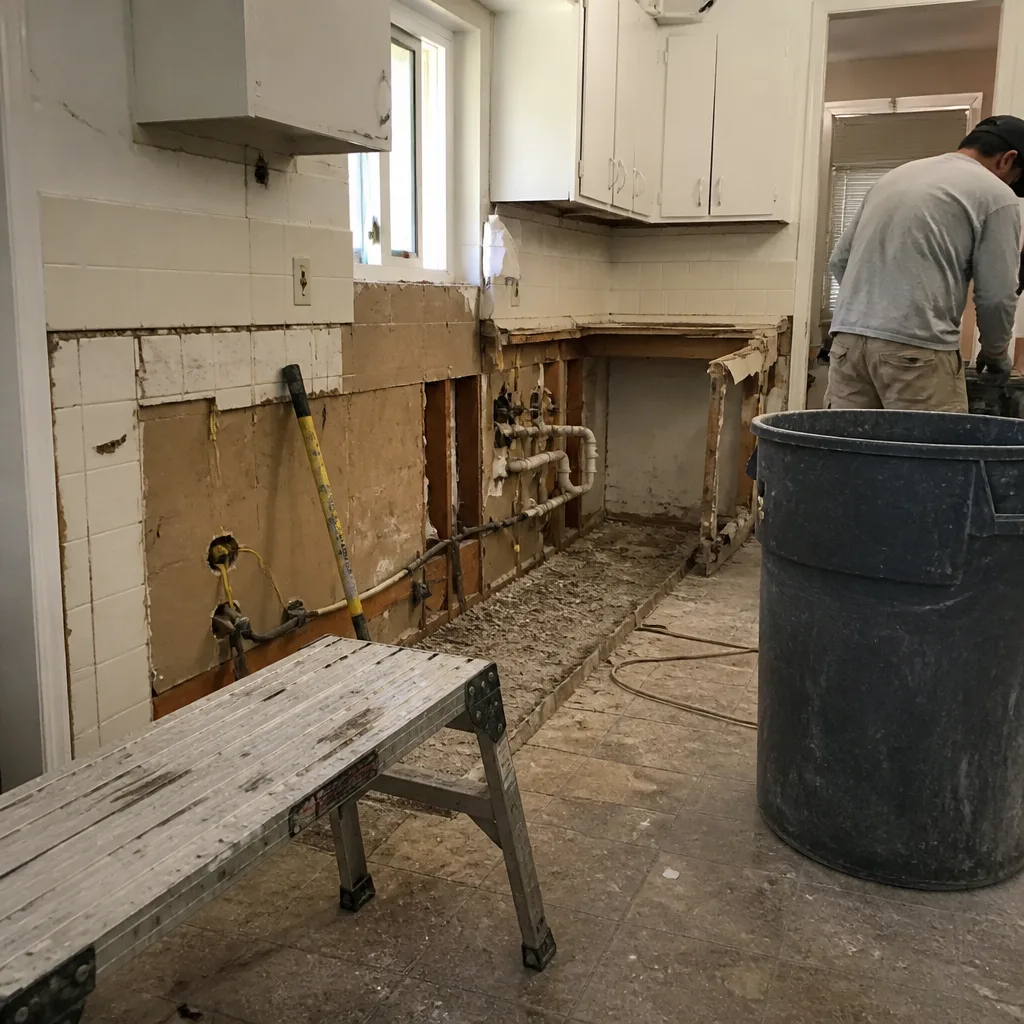 Before
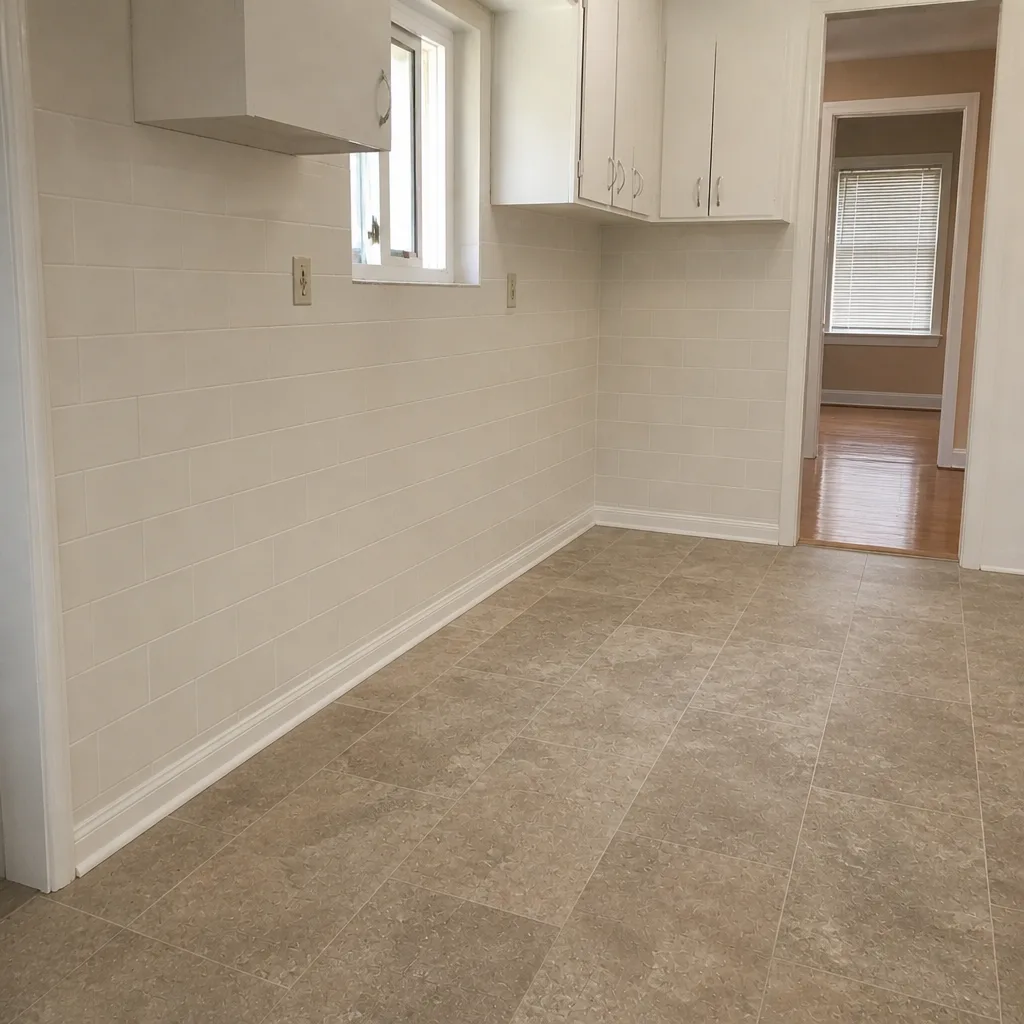 After
When to Call a Professional
Call a professional when water is leaking from a fitting, a stub-out or a shutoff you can’t stop, when a gas connection needs to be disconnected or reconnected, or when an electrical issue with the range or disposal wiring appears. DIY water containment during an active remodel often makes a leak worse. We also advise calling when you don’t yet have a written after-hours protocol for your project, because a plumber is not something you want to find out about at 11pm. Kitchen Remodeling Henderson offers free estimates in Henderson. Call (888) 397-6875. We install cabinets, countertops and fixtures under one scope so there’s a single accountable point of contact. Our technicians have up to 14 years of experience, and every written estimate is a line-item quote with fixed pricing and no change-order surprises.
Frequently Asked Questions
Close the dedicated under-sink shutoff first, then test by opening the kitchen faucet and running other water points in the house. If the kitchen valve also controls a wet bar or hose bib, you’ll find out in the test, not during demo. If you don’t have a dedicated valve, close the main and label it before work starts.
Yes, but move it to conditioned space, not the garage. Henderson summer heat makes a garage-staged fridge a food-safety risk, and the compressor strains. Plan the fridge to return only after the new cabinet surround is set.
The heaviest disruption is demo through cabinet installation, typically the first few weeks. Once the countertop is installed and the faucet is hooked up, cooking and water usually return, even if trim and backsplash are still pending. Ask your contractor to commit to a phase-by-phase schedule in writing.
It should name a primary contact with a reachable number, define what counts as an emergency the contractor will respond to, list the immediate actions you’ll take (like where the main shutoff is), and say how the contact documents the call and the fix. We answer 24/7 on our line. Fast dispatch runs 7am to 7pm, Sunday through Friday.
Most cities require a permit when you move or extend plumbing, gas or electrical within a kitchen, so ask your city’s building department about the specific scope. A good contractor will pull the permits and schedule the inspections. Get the permit responsibility written into your scope before demo.
Zip-wall the kitchen opening, seal the HVAC returns nearest the kitchen, run a box fan to create slight negative pressure, and upgrade the HVAC filter for the duration. Those four steps do most of the work in an open-plan Henderson home.
The Bottom Line
The countertop and cabinet choices are the visible part of a kitchen remodel, but the temporary utility setup is what decides whether the project feels like an inconvenience or an emergency. Map the shutoffs, build a water station, move the fridge to conditioned space, seal the returns and agree on the after-hours protocol in writing before demo. Those five moves carry a Henderson household through the hardest three phases. From cabinet box to faucet finish, one contractor, full kitchen scope helps keep the protocol simple.
Contact
If you’re planning a kitchen remodel in Henderson and want a free estimate for a kitchen-only scope, one accountable contractor and a written line-item quote, call Kitchen Remodeling Henderson at (888) 397-6875. We install KraftMaid and Wellborn cabinetry, countertops from Cambria, Silestone and Caesarstone, and fixtures from Kohler, Moen and Blanco, coordinated from cabinet selection through faucet finish. We answer 24/7. Fast dispatch from 7am to 7pm, Sunday through Friday.
Written by the team at Kitchen Remodeling Henderson.